13817 Glen Mark Dr
$435,000
Manor, TX 78653 · 4 Bed · 2 Bath · 2,644 SF · Single-Story · 2-Car Garage · 0.20 Acre · Built 2007
Immaculate, Move-In Ready, and Lightly Lived-In
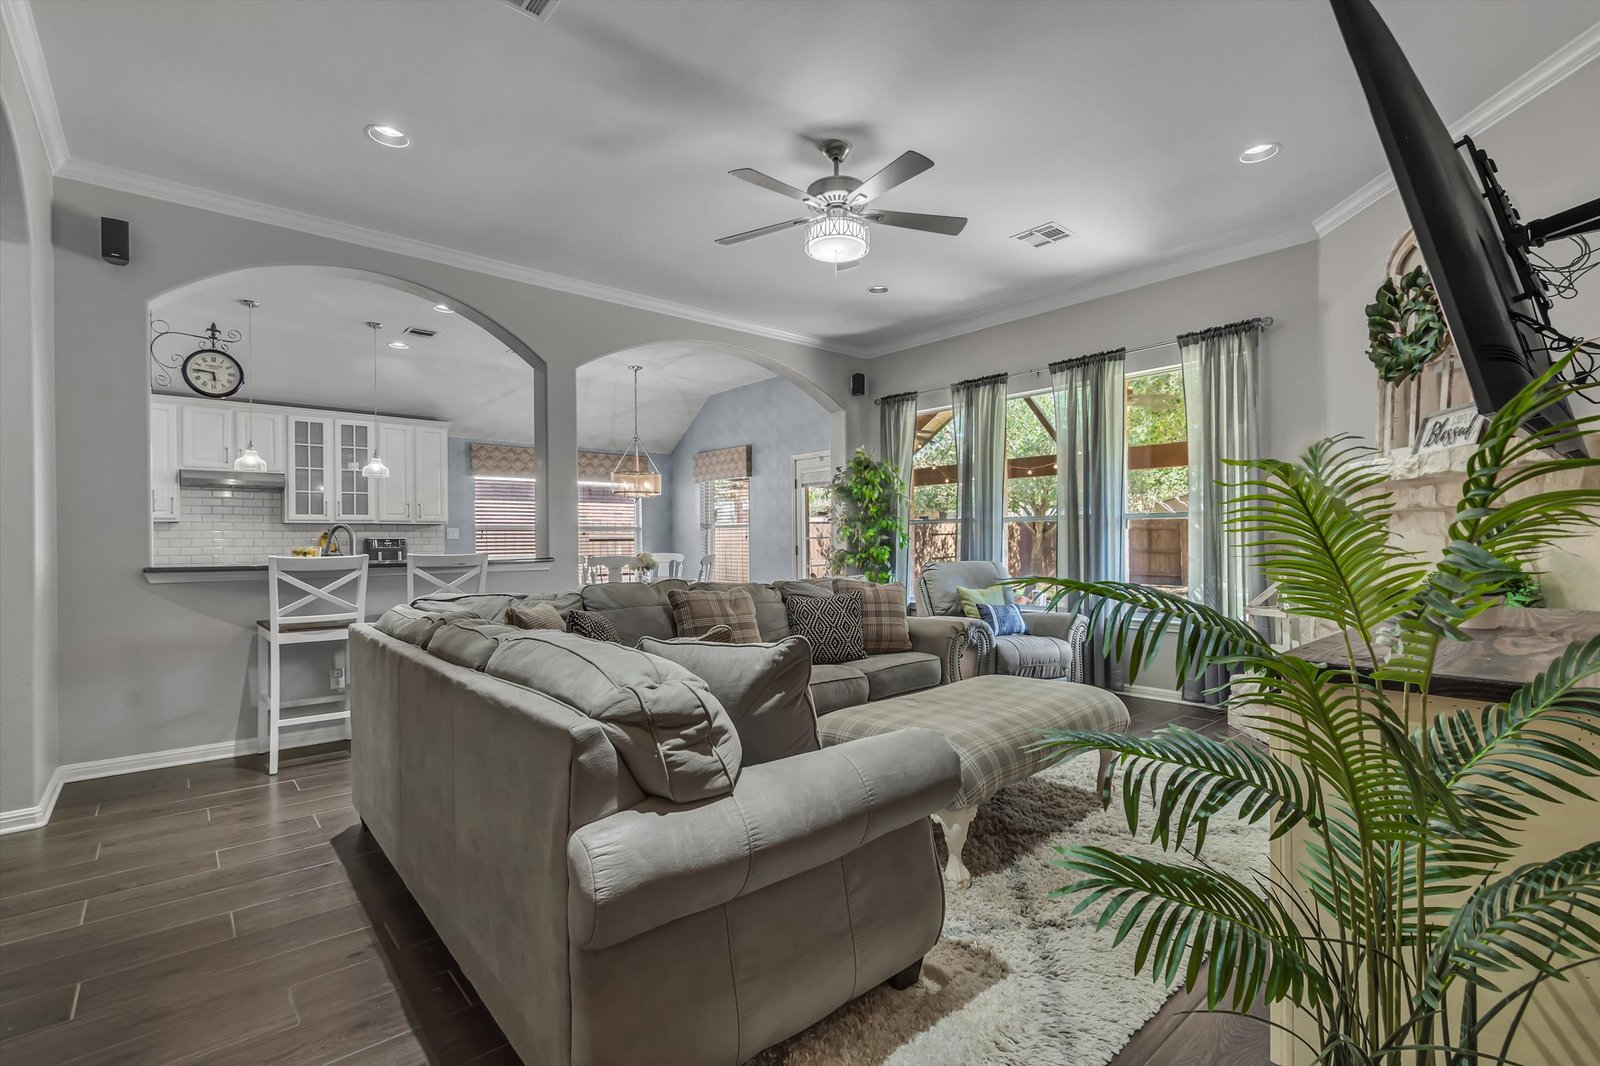
A spacious single-story in the heart of ShadowGlen — four bedrooms, two full baths, and 2,644 square feet with a flexible mix of living and dining spaces, so everyday life and entertaining each get their own room to breathe.
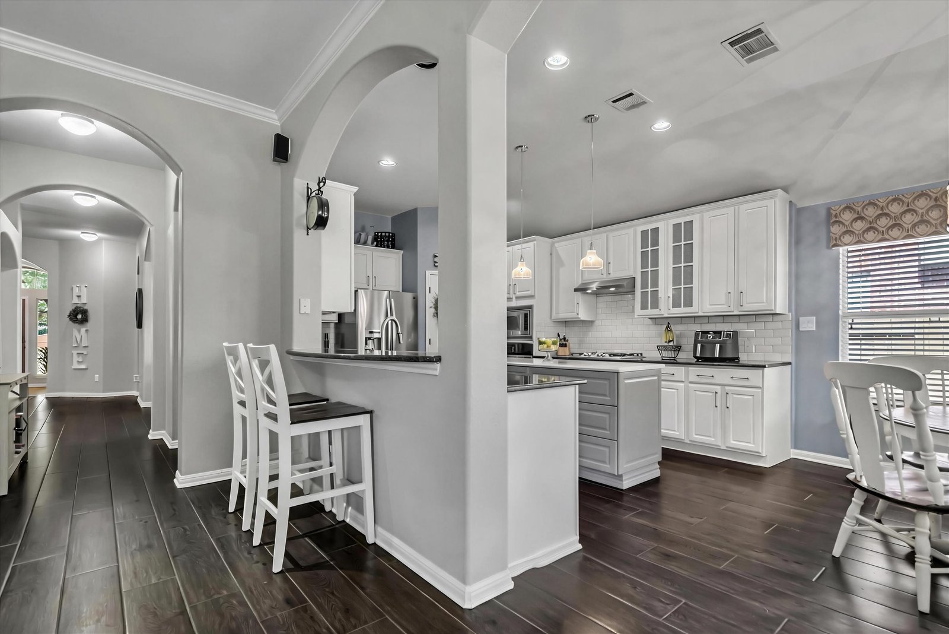
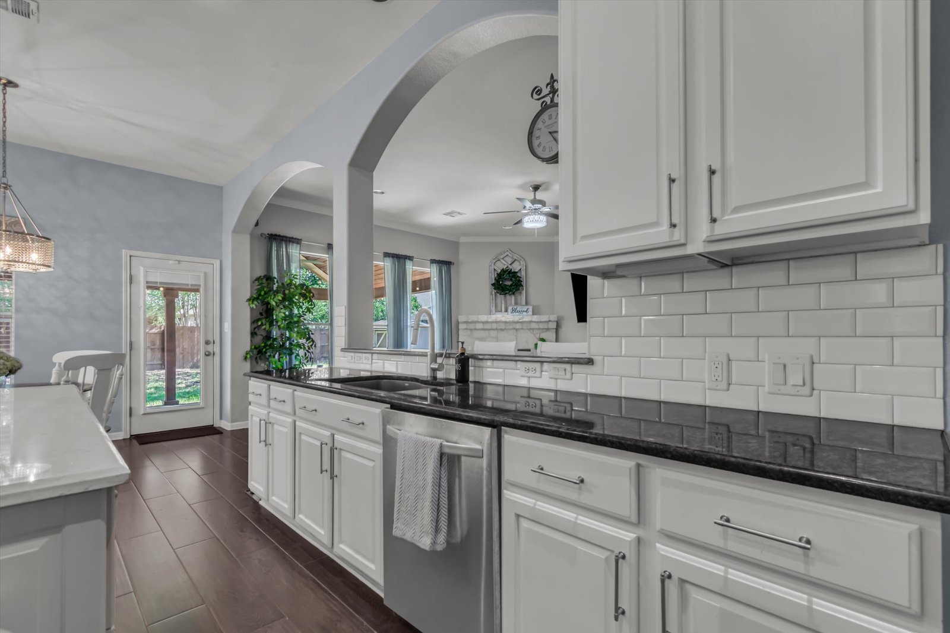
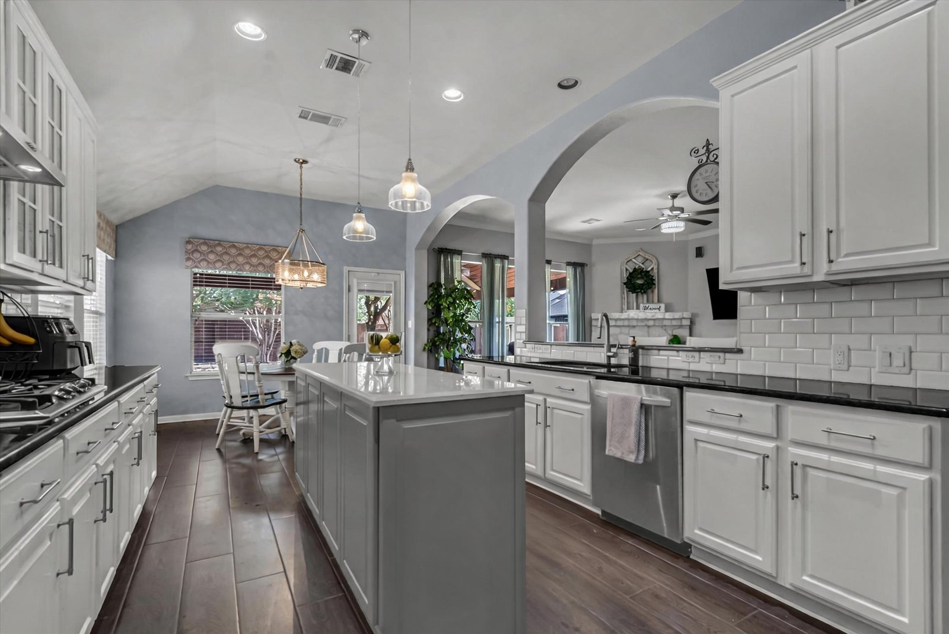
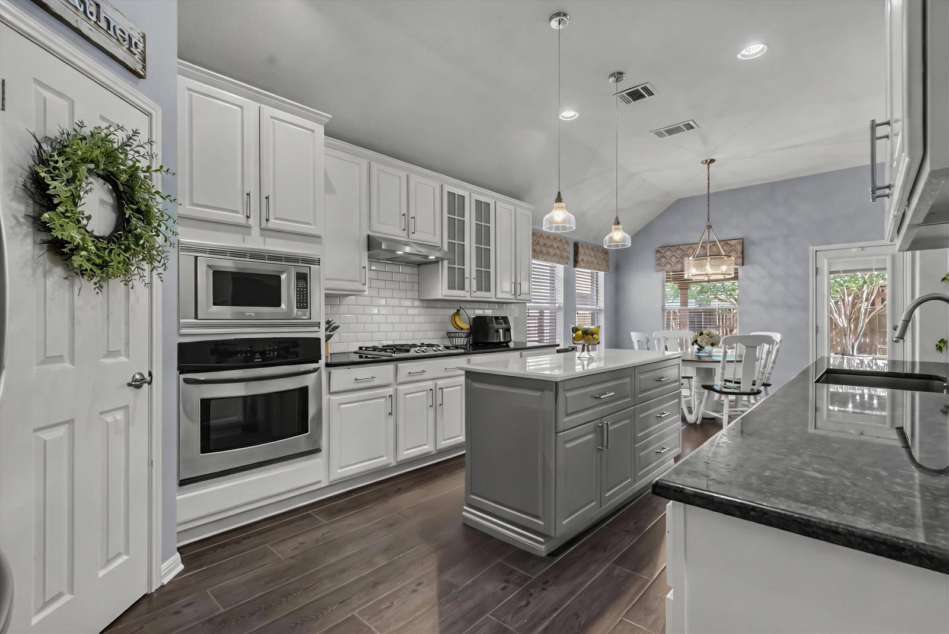
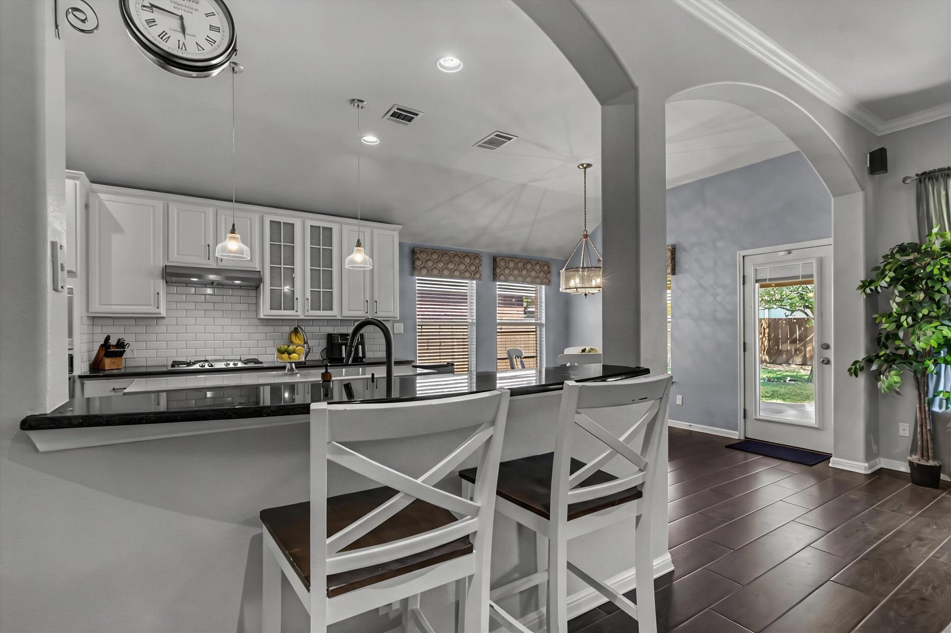
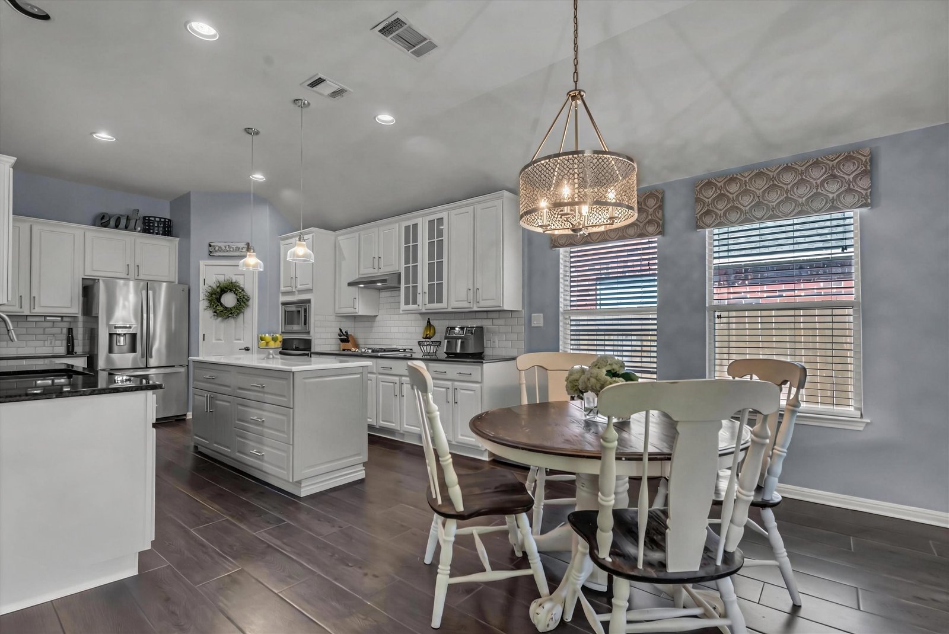
The kitchen is the anchor of the home: a generous footprint with a combination of 41 drawers and cabinets, giving you real storage for the way a family actually cooks and lives. Engineered wood floors run through the main living spaces, and the bedrooms wear upgraded carpet that’s just one year old — fresh underfoot and ready for the next owner.
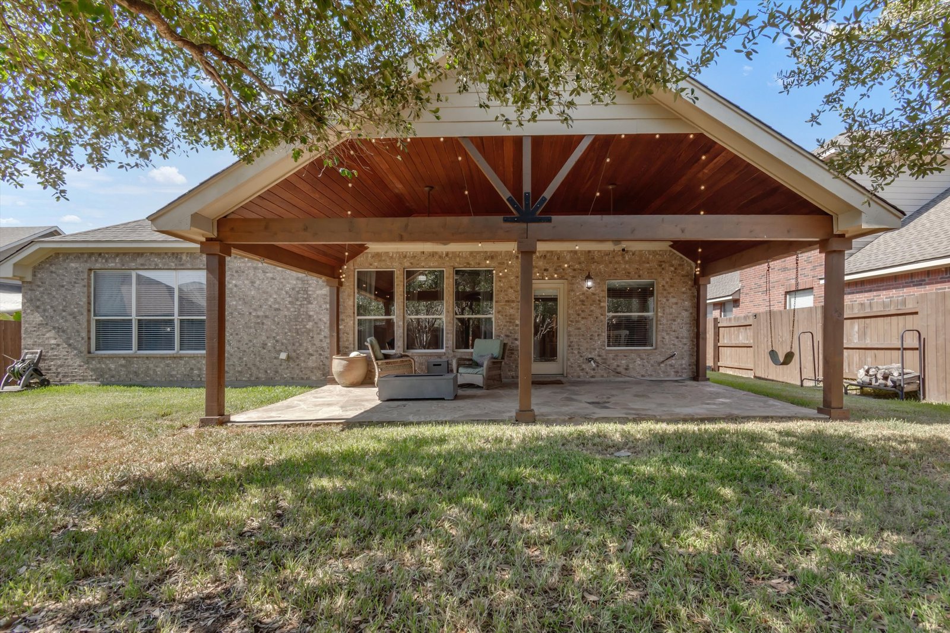
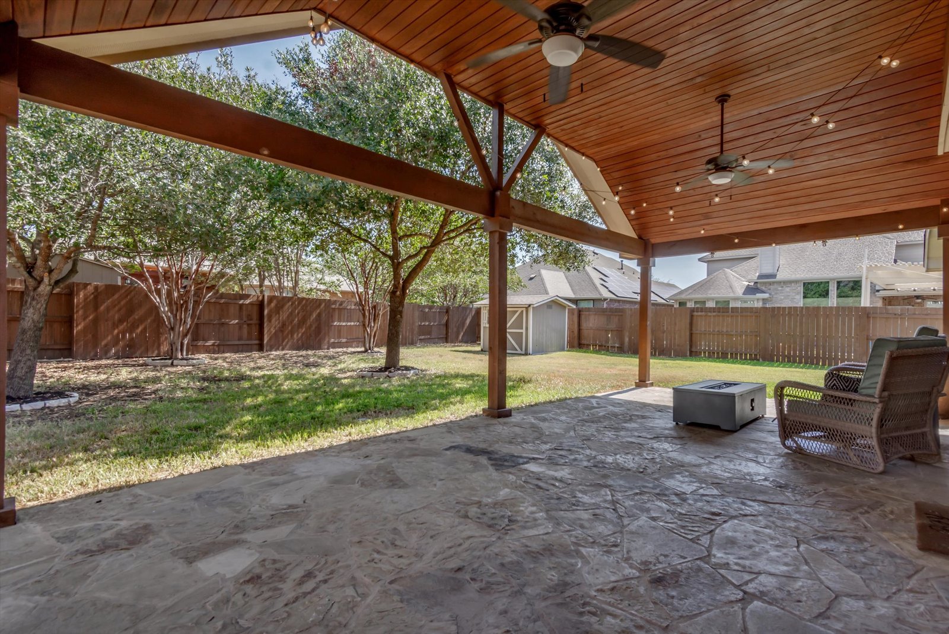
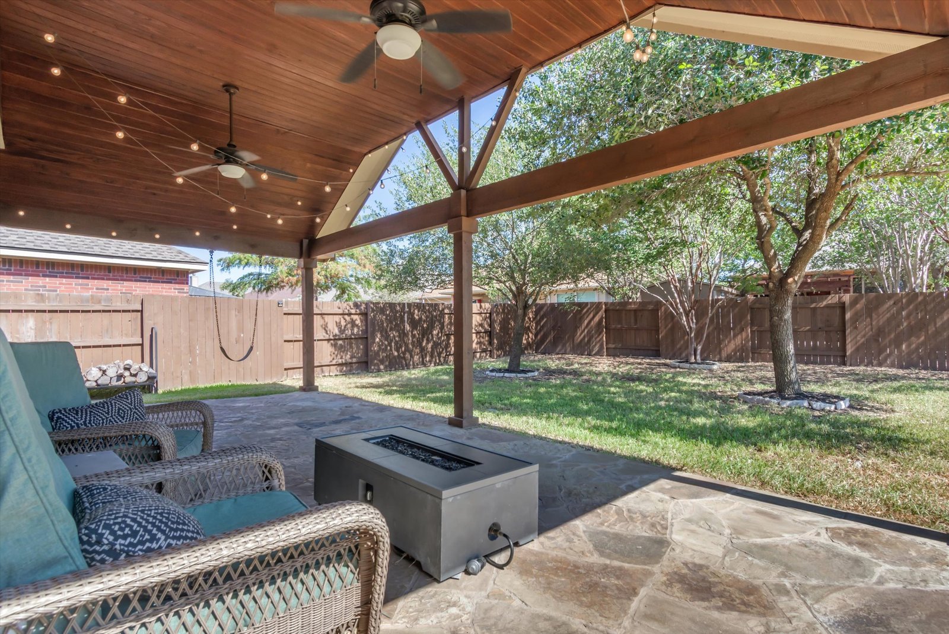
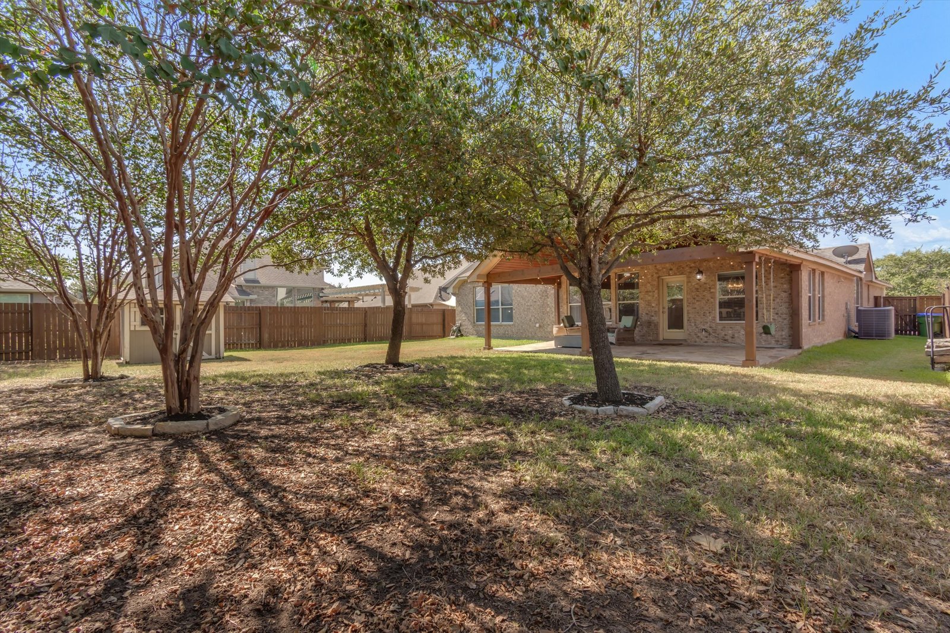
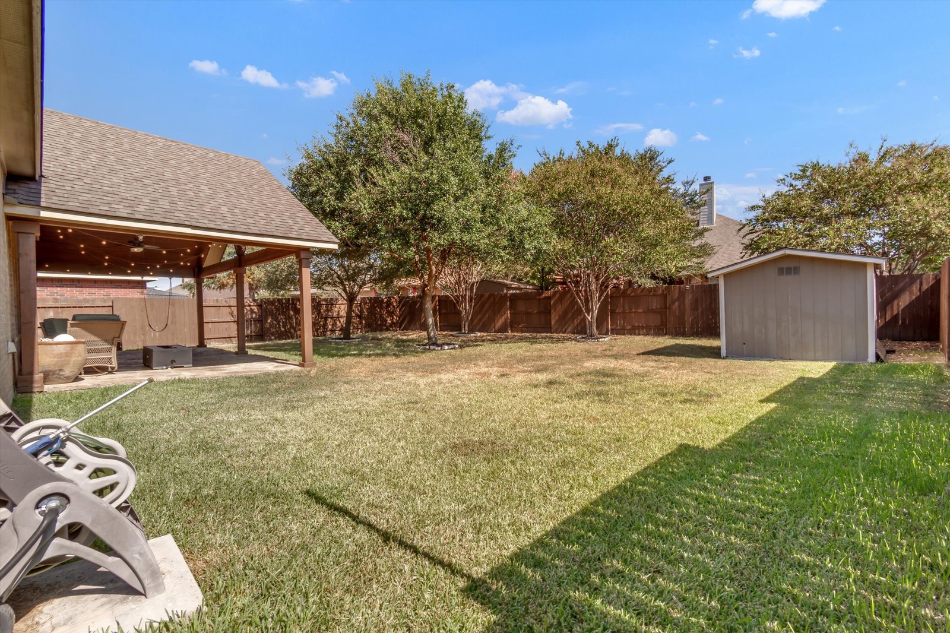
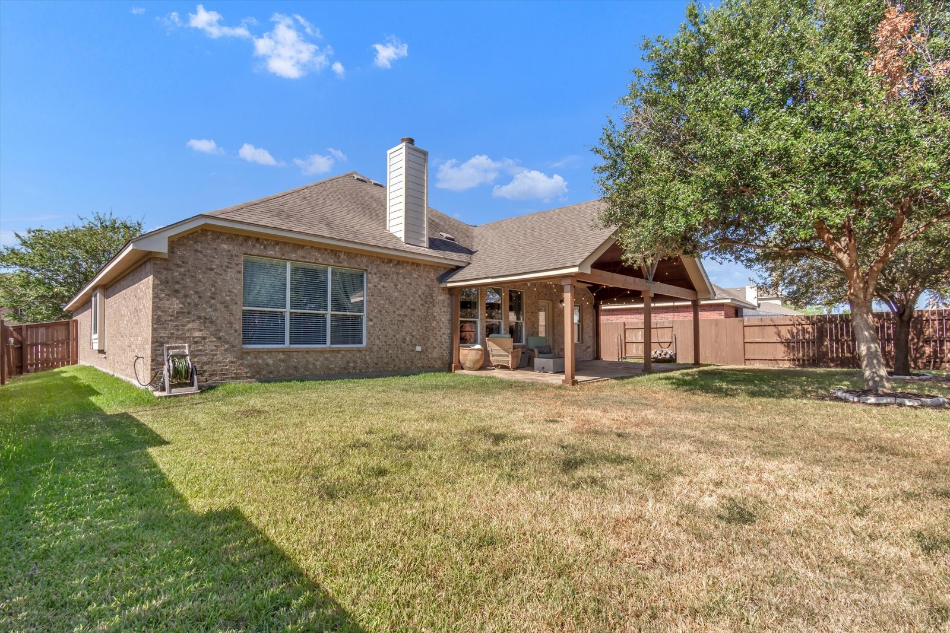
Outside, mature trees shade the lot and a stunning A-framed covered patio extends the living space into the backyard — the kind of porch built for slow mornings and long evenings. From the first walkthrough, the word that fits is simple: immaculate.
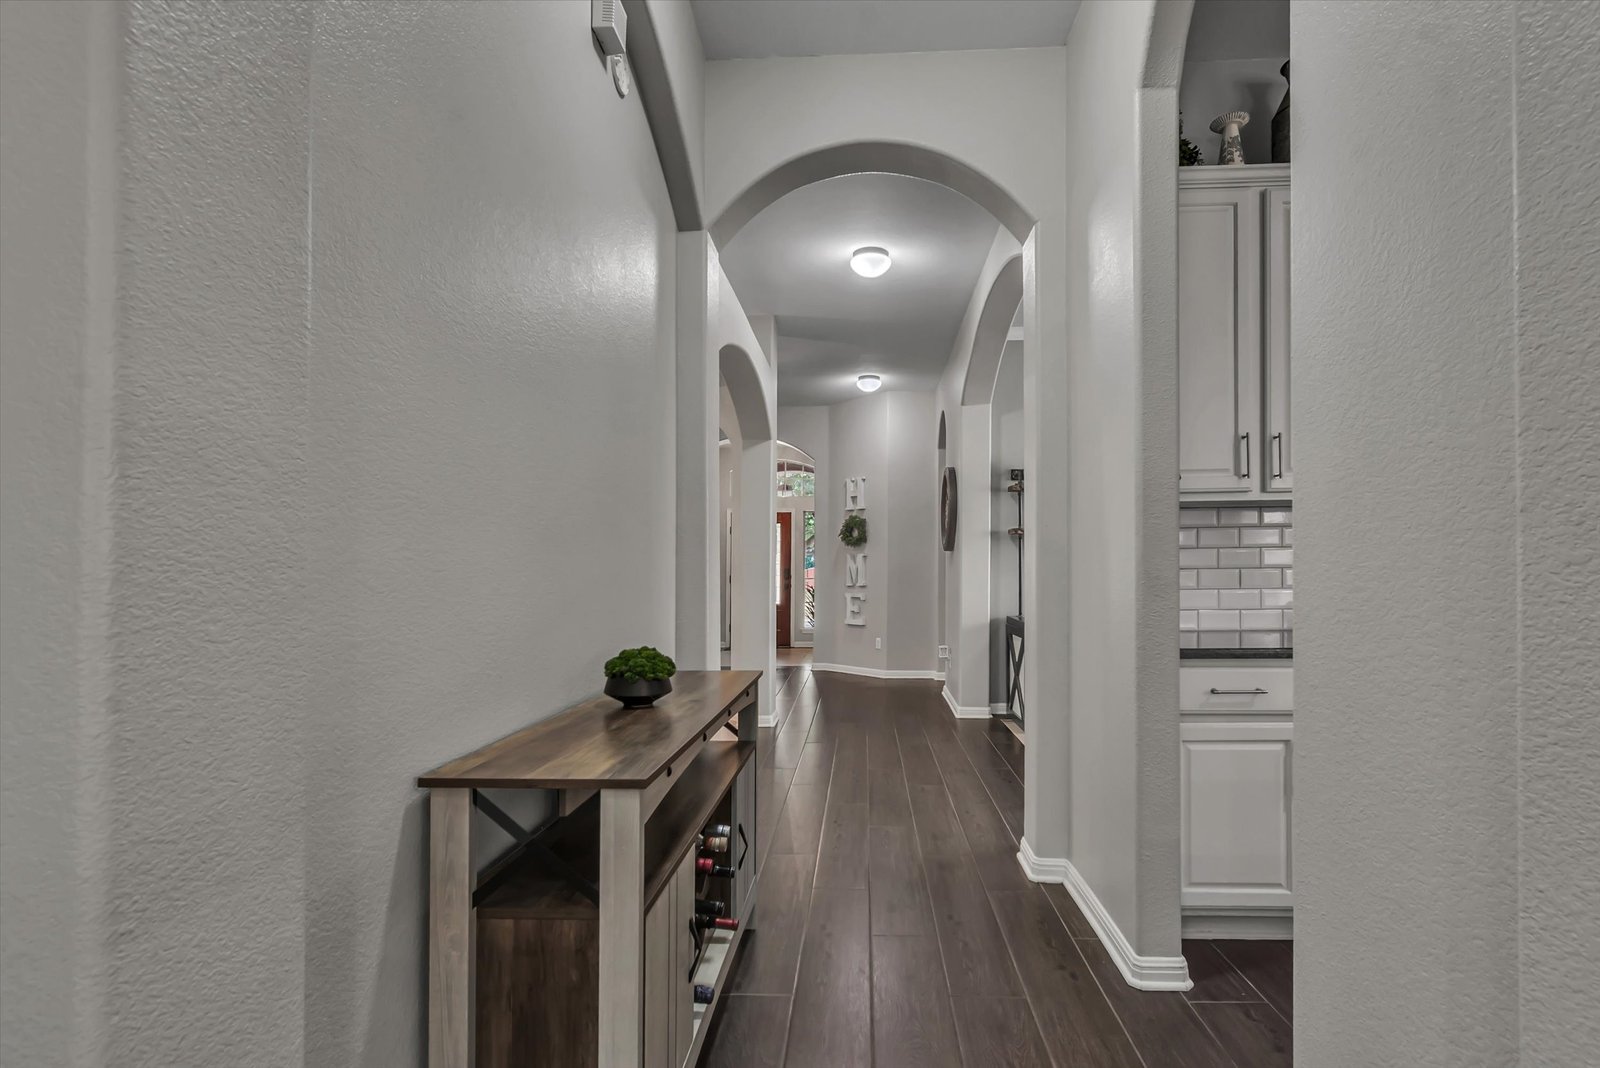
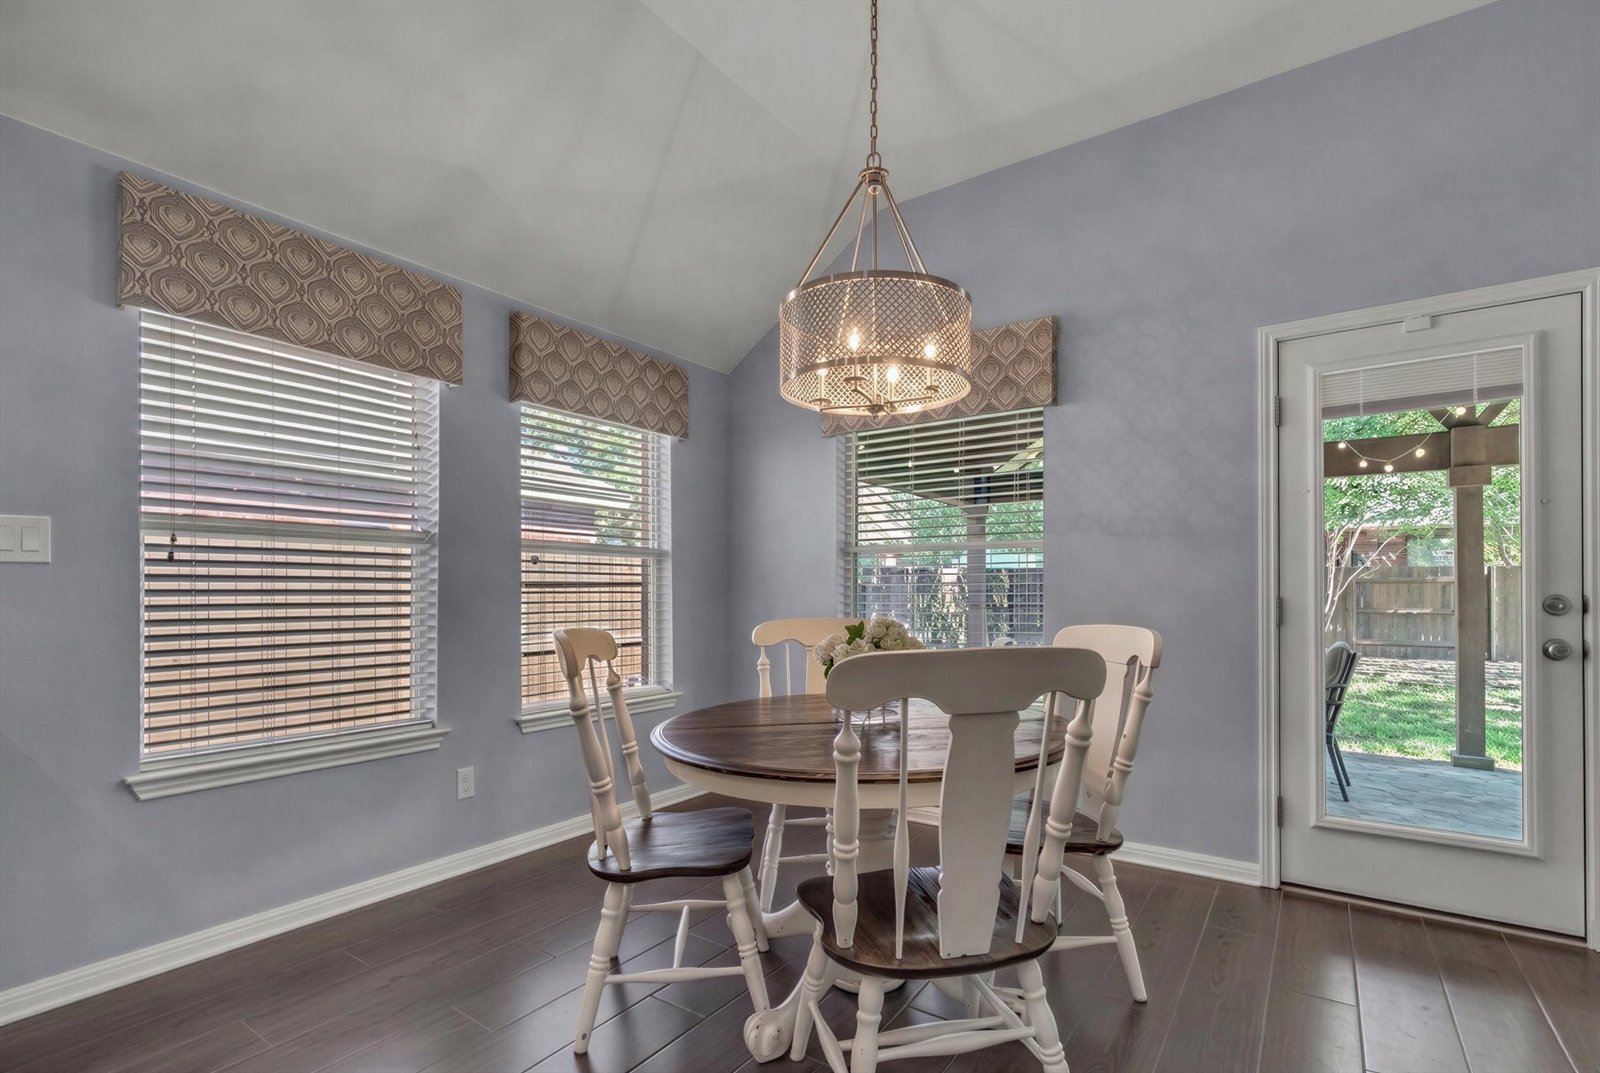
- Multiple flexible living and dining spaces across a single-level, 2,644 SF floor plan
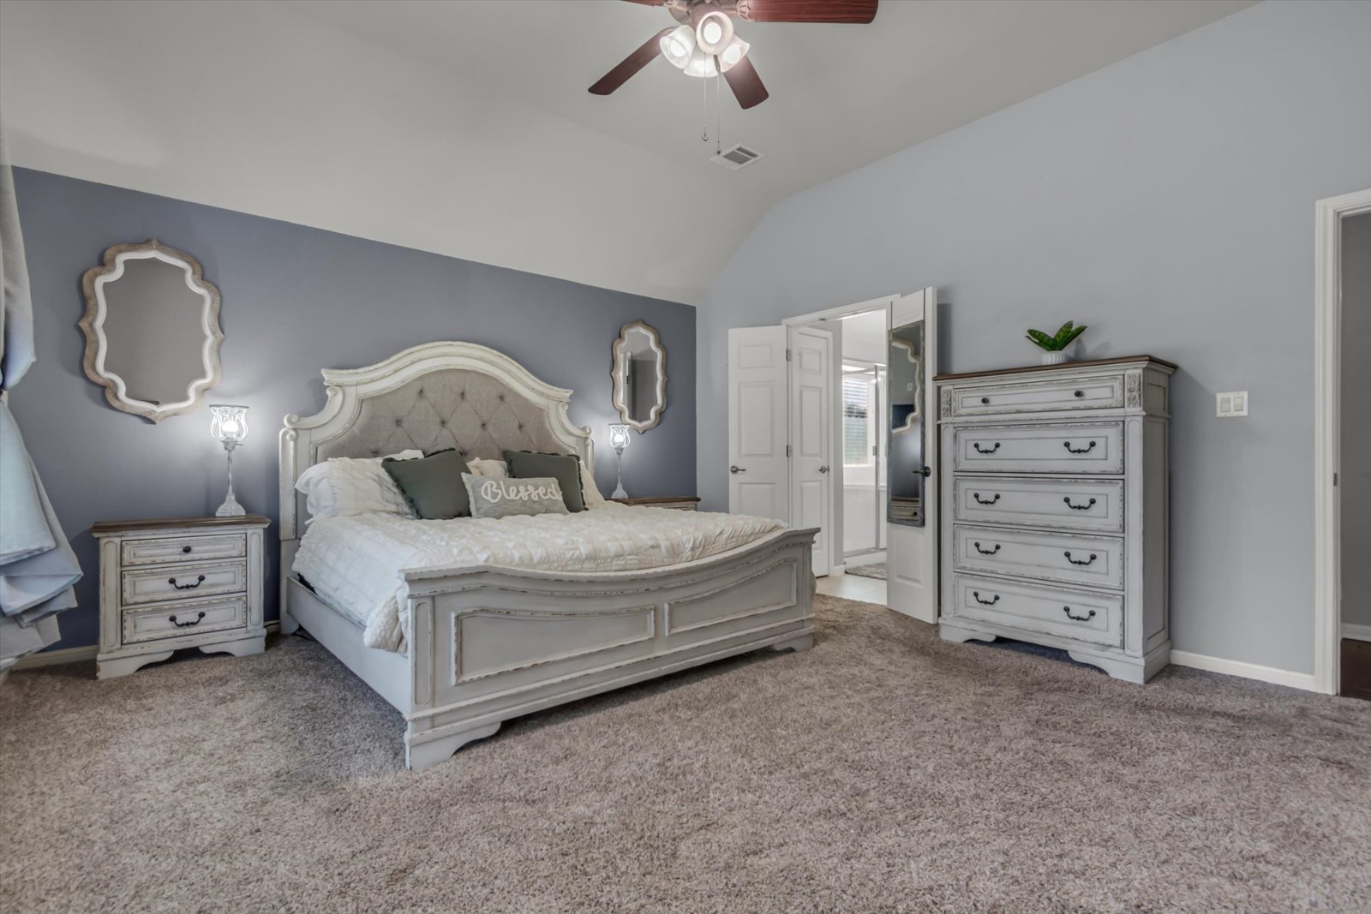
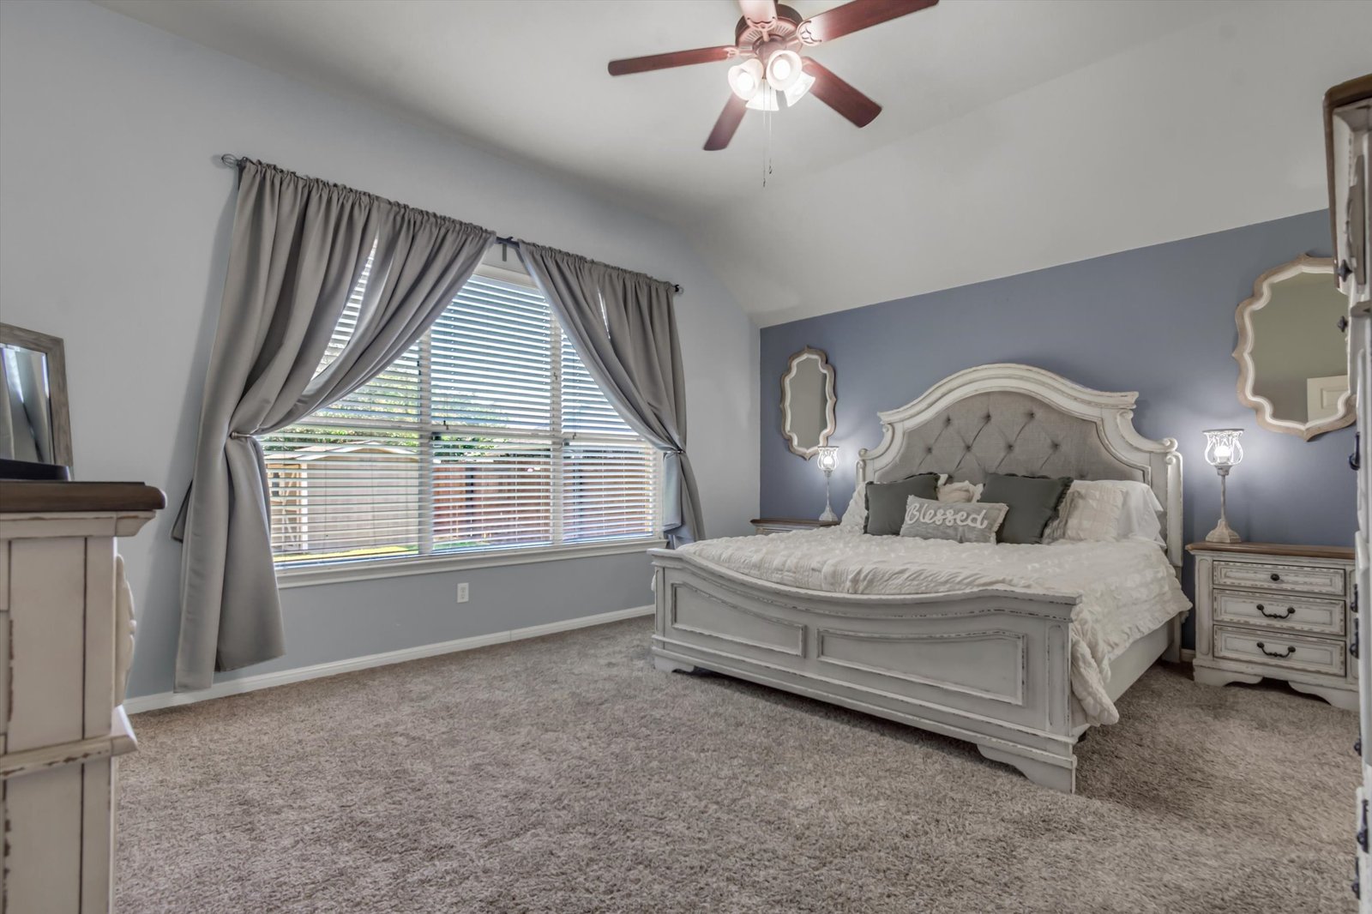
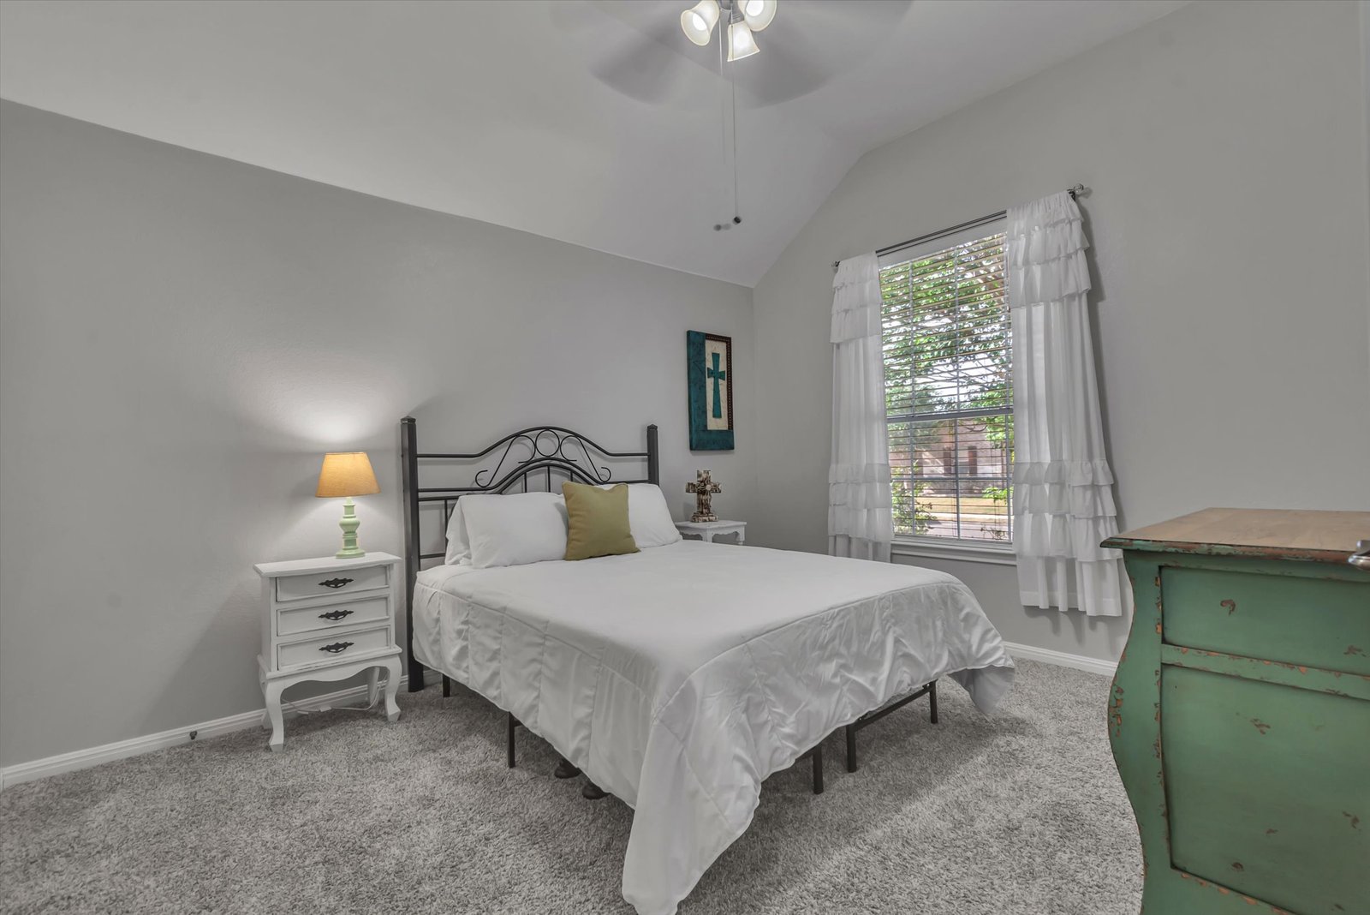
- Primary suite holds a California king or Eastern king with ease; every bedroom fits at least a queen
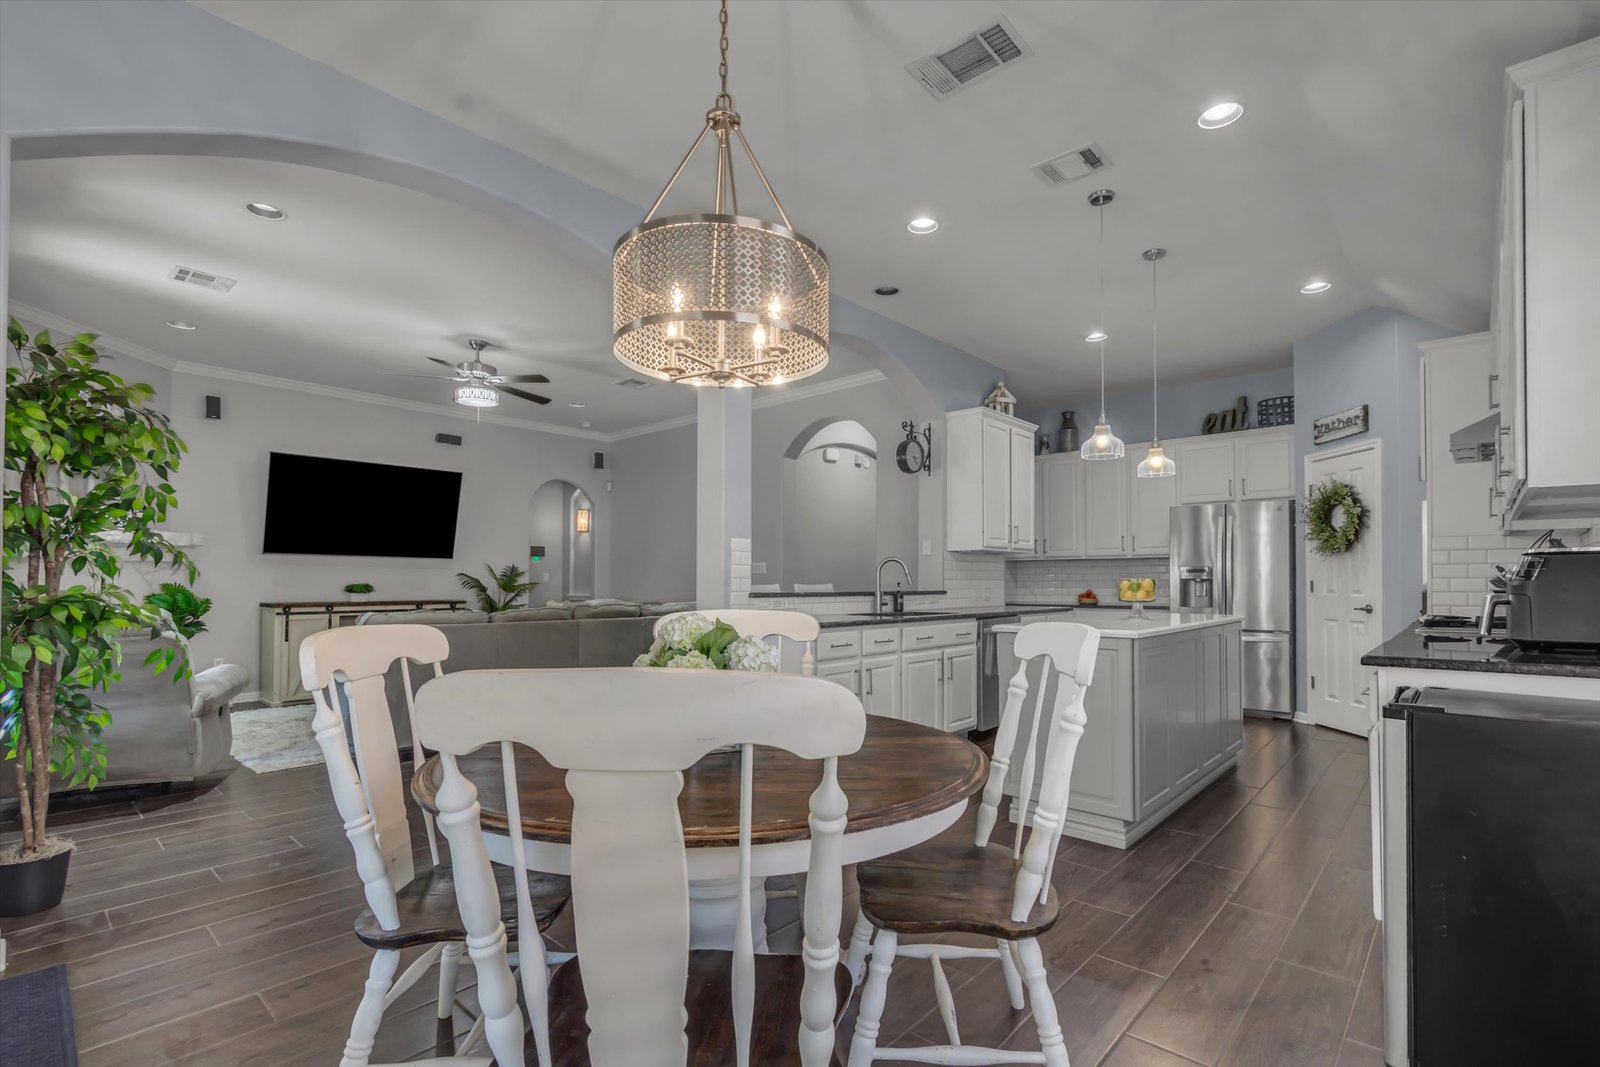
- Large kitchen with a combination of 41 drawers and cabinets, granite counters, built-in ovens, and a gas cooktop
- High ceilings and an in-law / split floor plan for added privacy
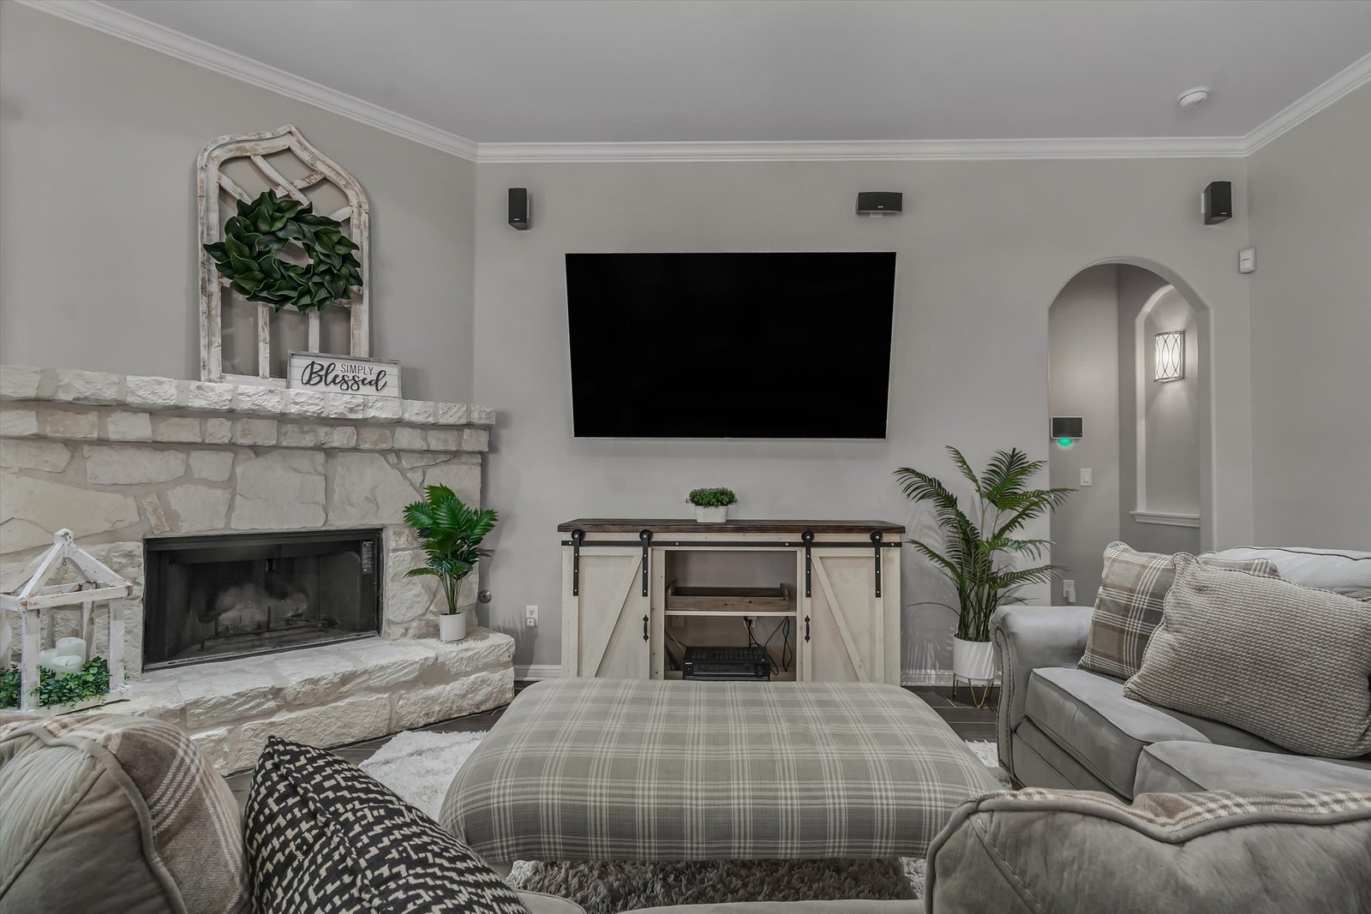
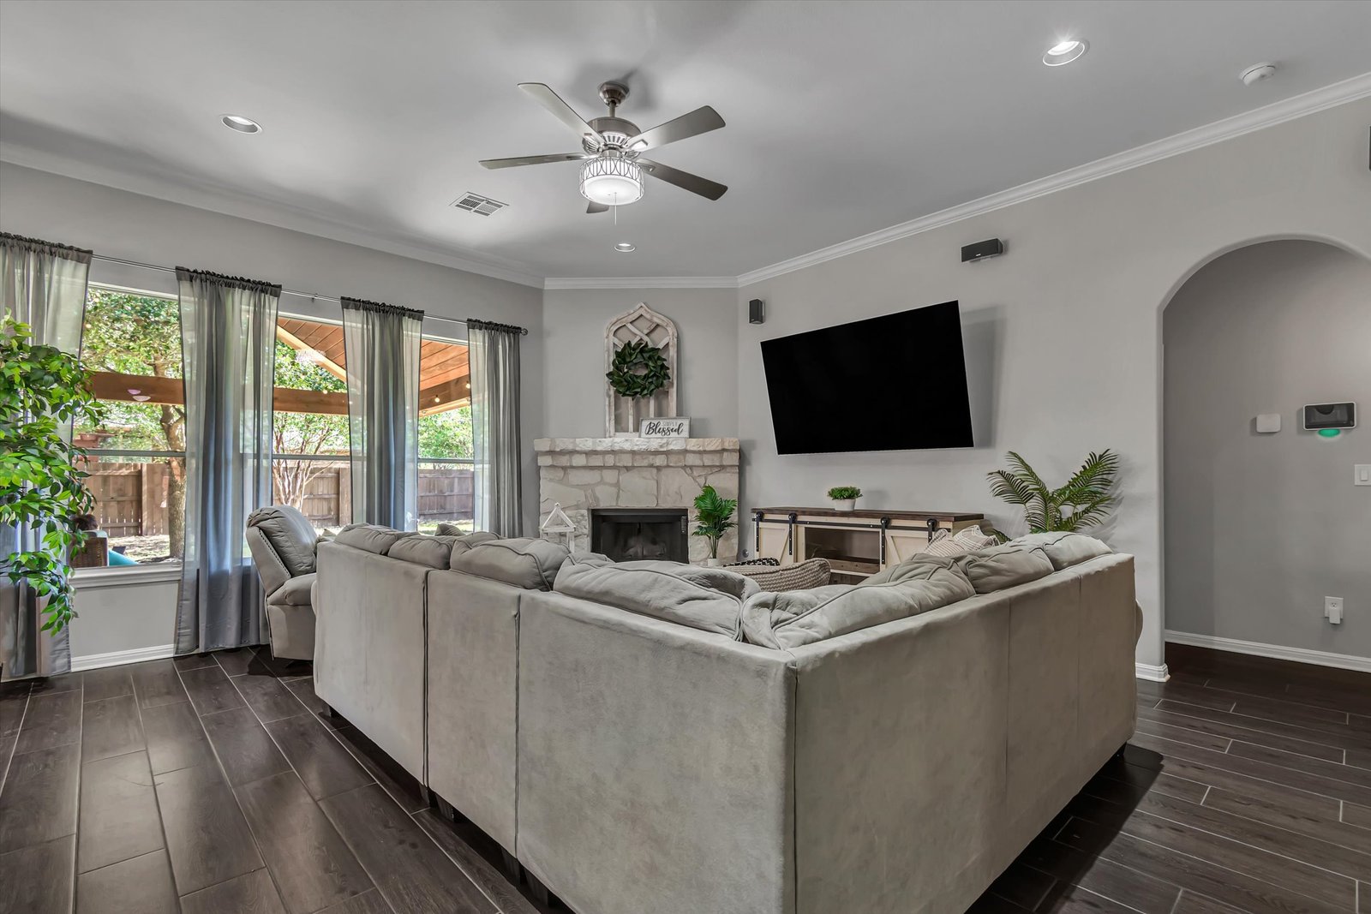
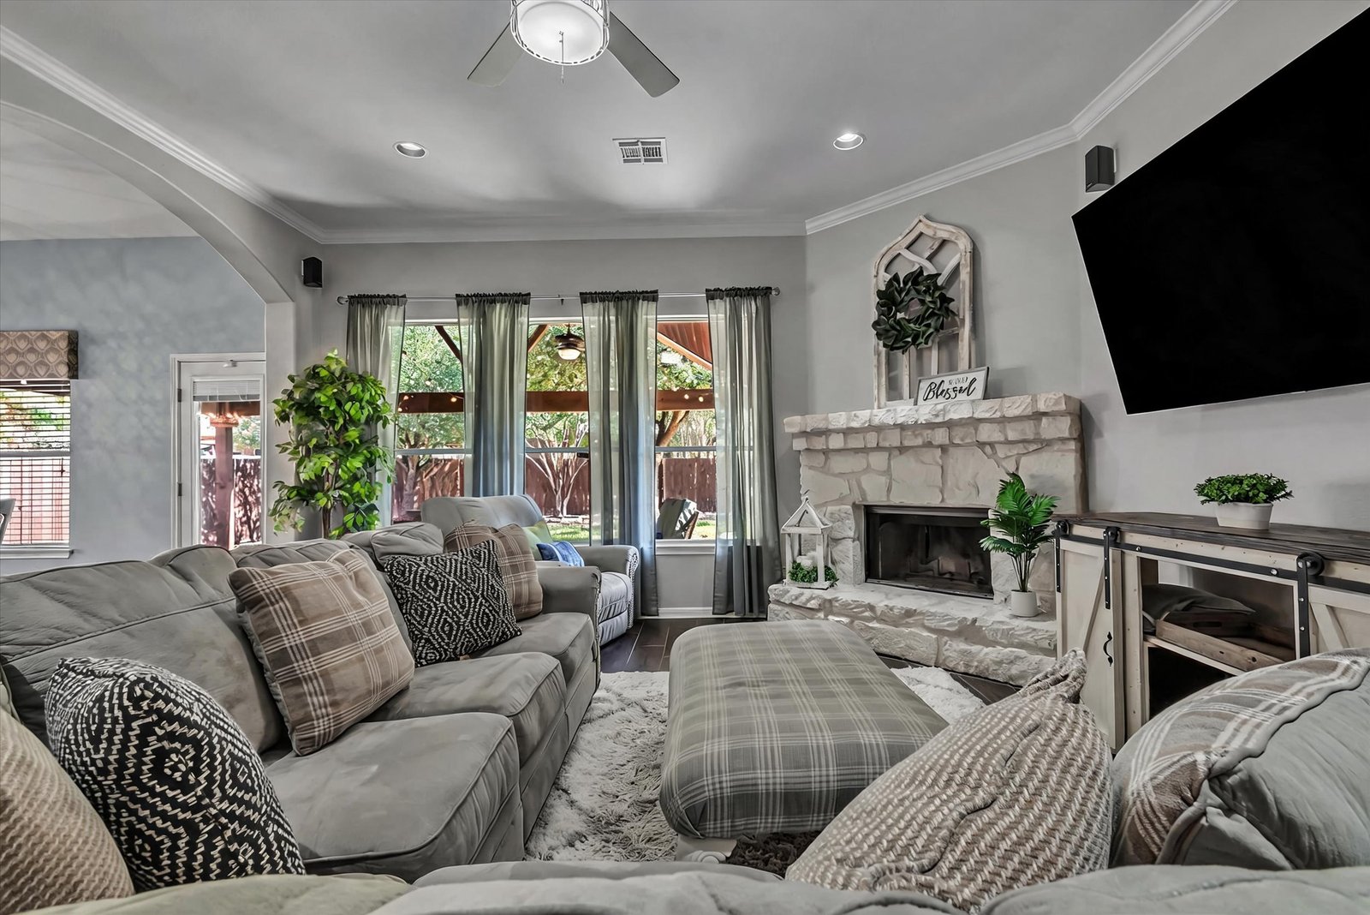
- Gas-log and wood-burning fireplace in the family room
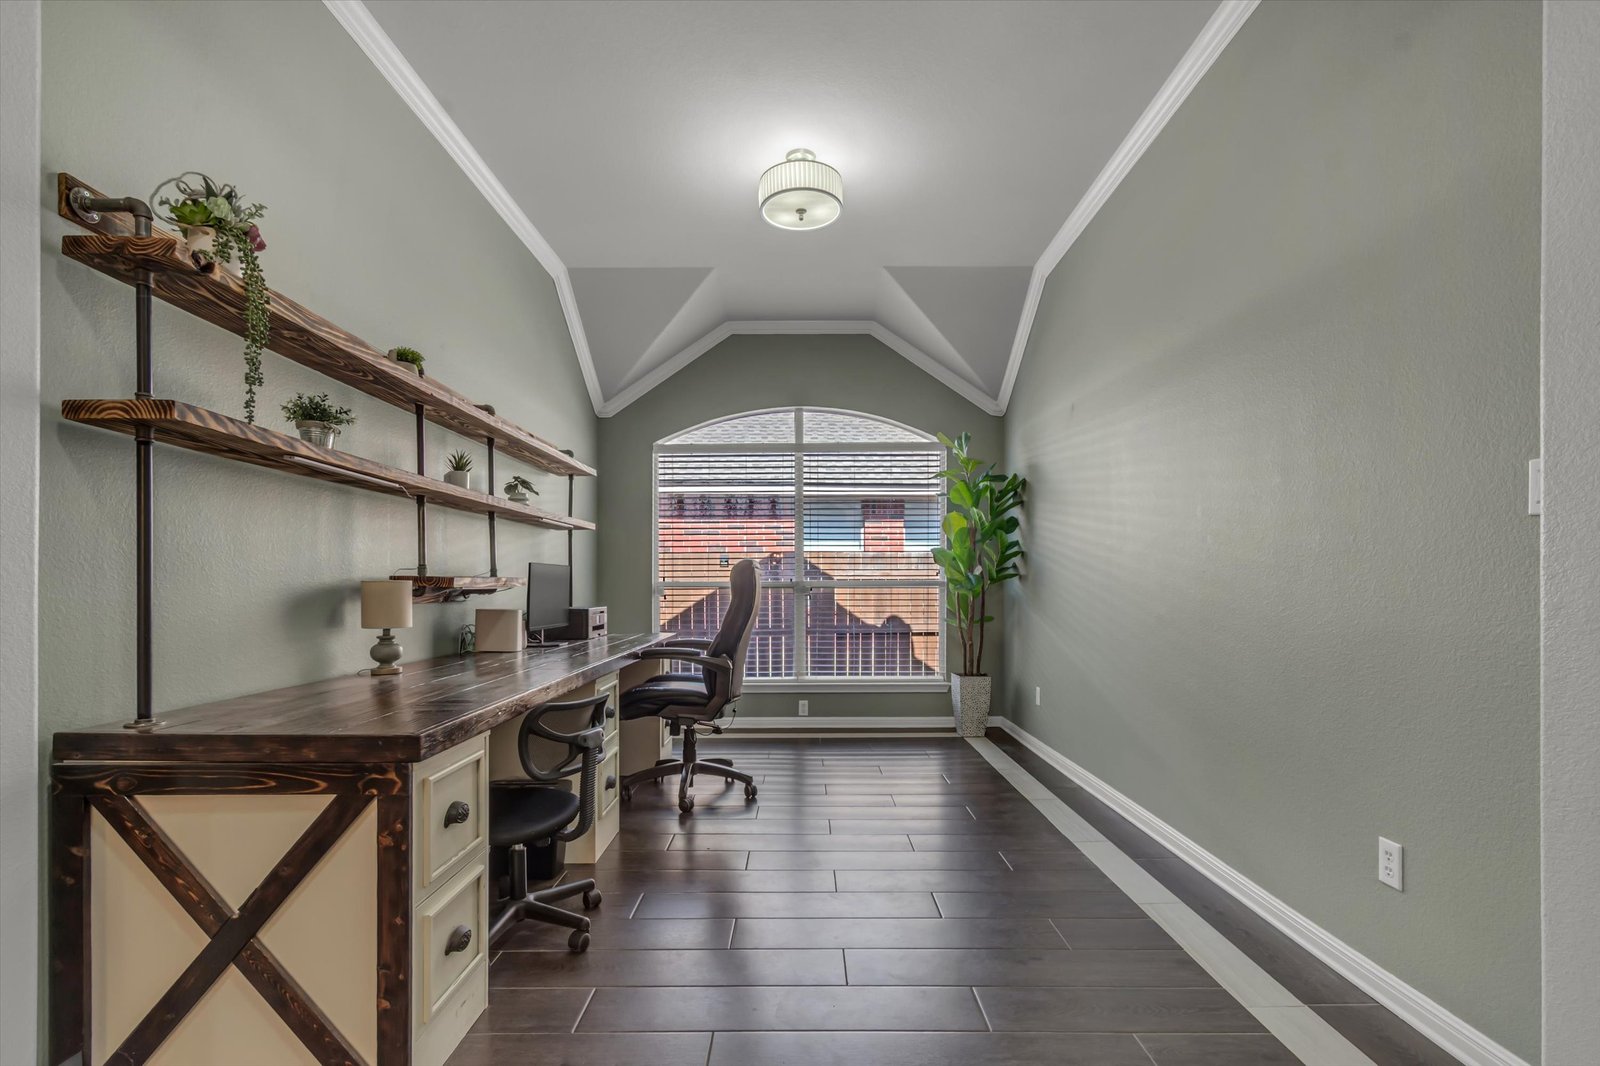
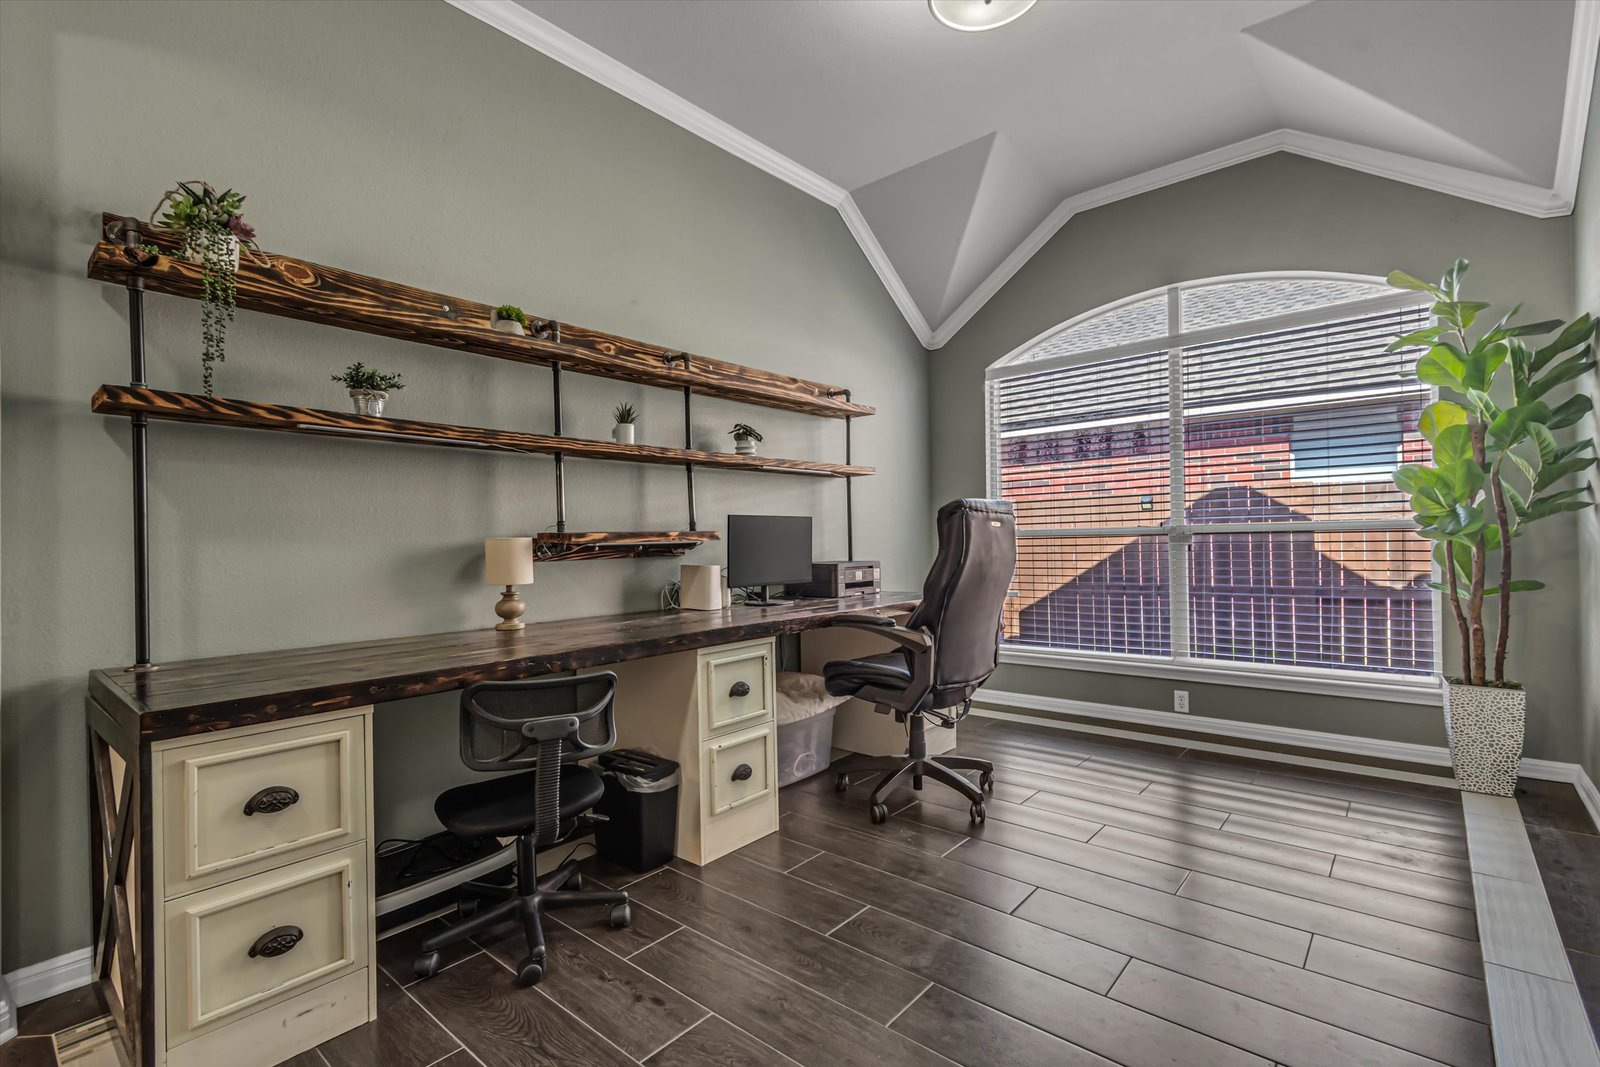
- Flexible office/bonus room — add a French door for a private dining room
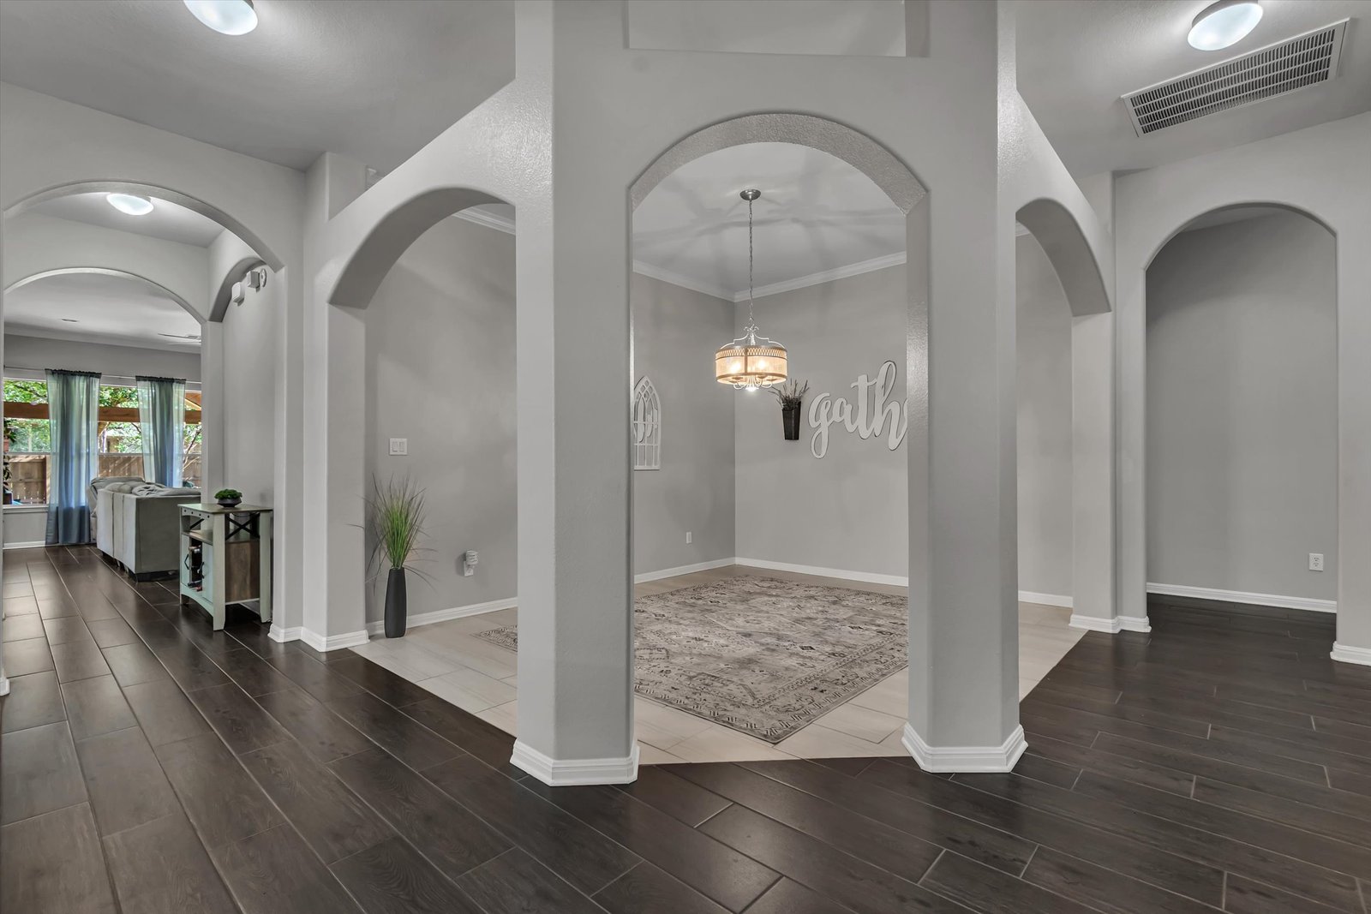
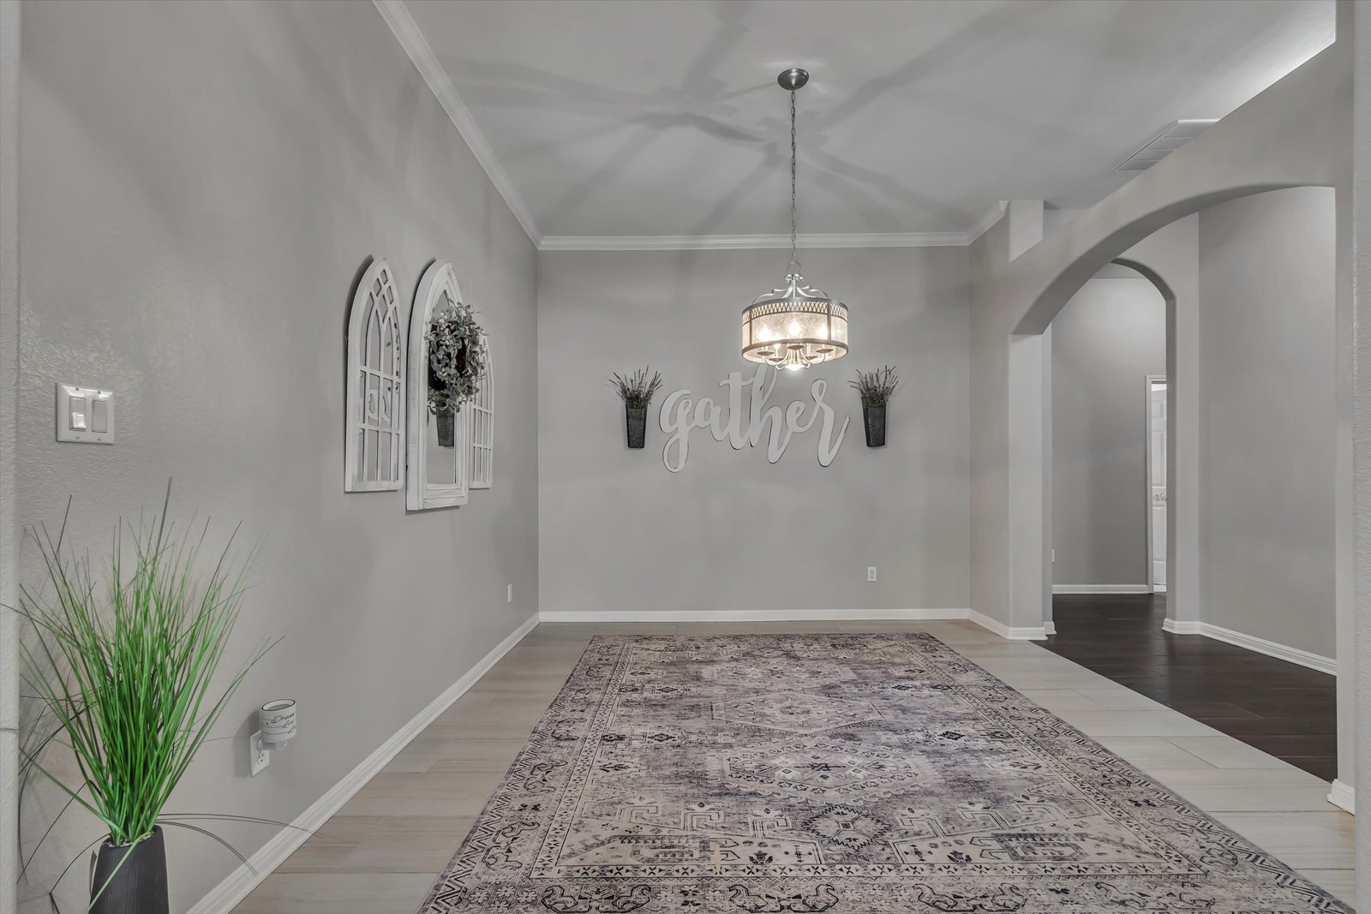
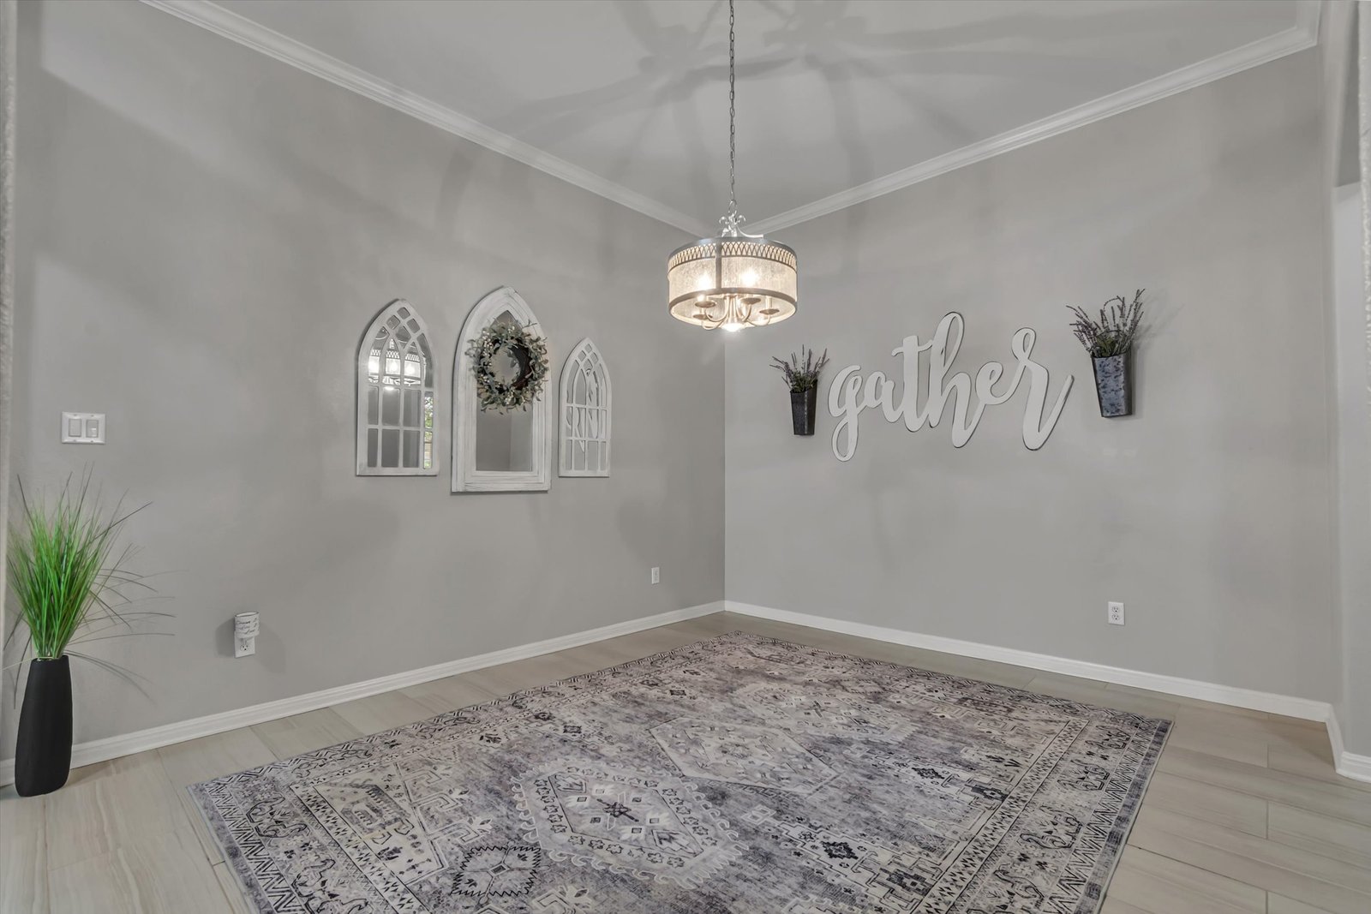
- Light-filled “gather” room off the entry — dining room, sunroom, or library
- Engineered wood floors in the main living spaces
- Upgraded carpet in the bedrooms — just one year old
- Owned water softener and water purifier convey with the home
- Full sprinkler system — front, back, and side yards
- A-framed covered patio overlooking a mature-tree backyard
- Attached two-car garage (four total parking spaces) · central natural-gas heat · central air
- ShadowGlen HOA — $240 quarterly
Six Reasons It Stands Out
Single-Story Ease
Everything on one level — no stairs, easy flow, and a layout that lives large for its footprint.
Rooms That Adapt
Flexible spaces for gathering and quiet — make them formal dining, a second living room, an office, or a game room.
Storage That Delivers
A kitchen with 41 drawers and cabinets combined — built for a household that actually uses it.
Fresh Underfoot
Engineered wood in the living areas and one-year-old upgraded carpet in every bedroom.
A-Frame Covered Patio
A standout outdoor room shaded by mature trees — the backyard centerpiece.
Master-Planned Living
ShadowGlen amenities, golf, pools, and the new H-E-B shopping center just minutes away.
Inside 13817 Glen Mark
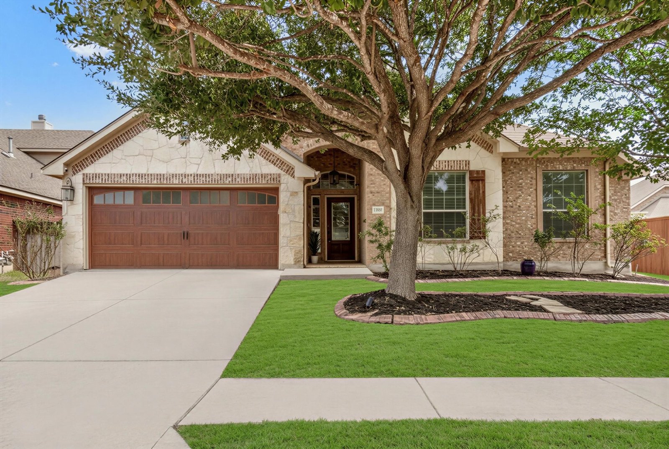
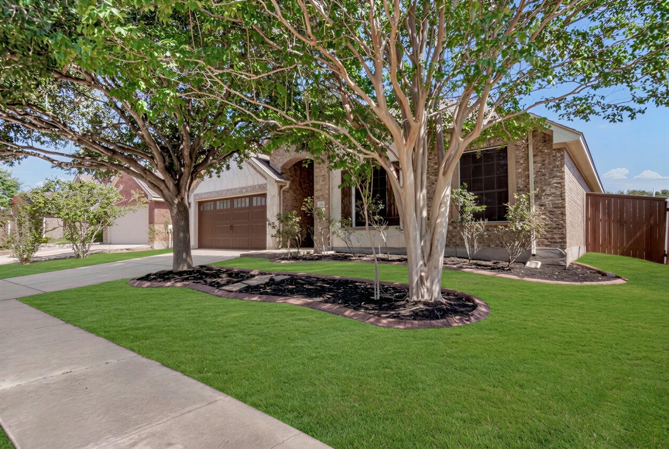
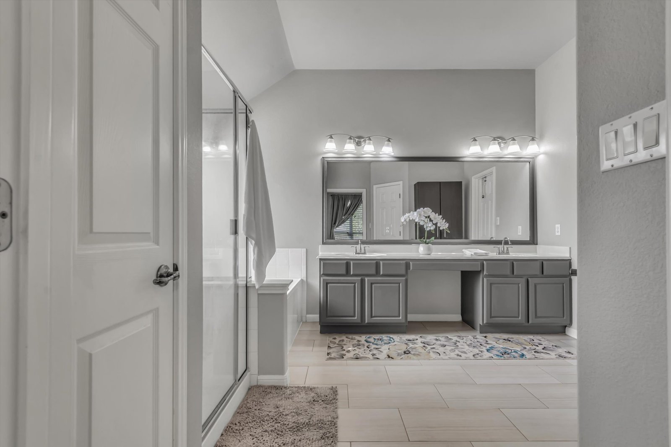
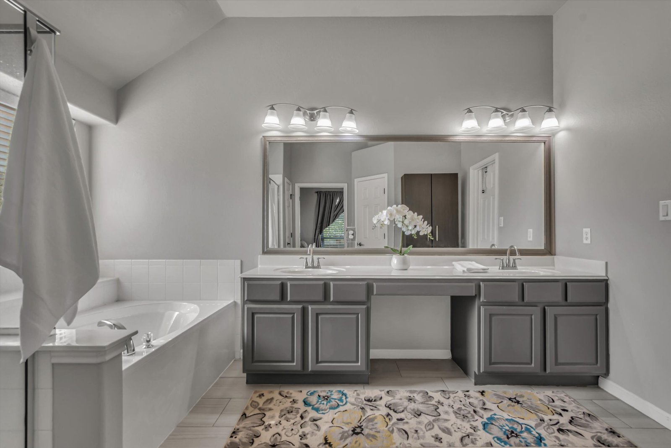
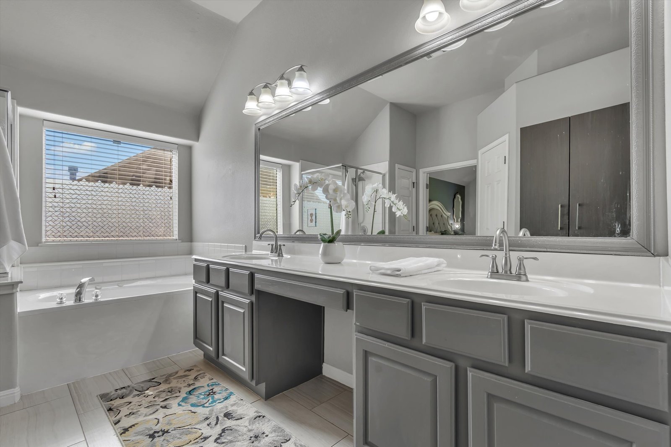
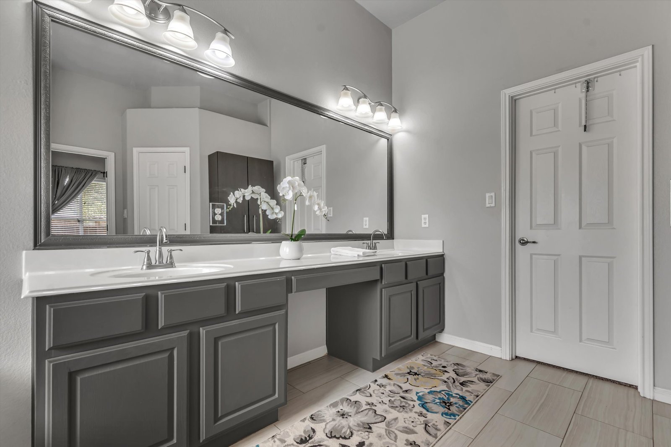
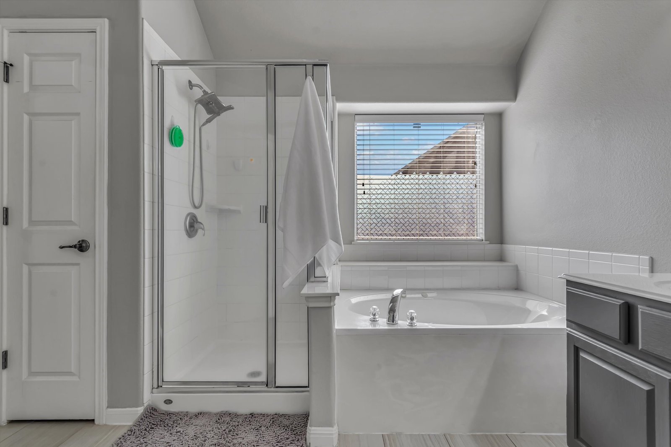
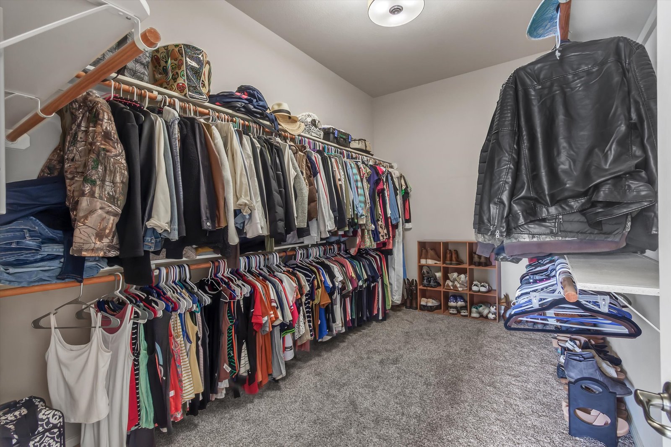
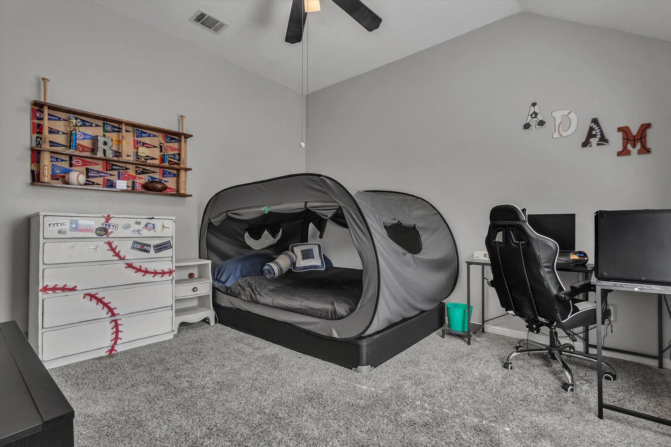
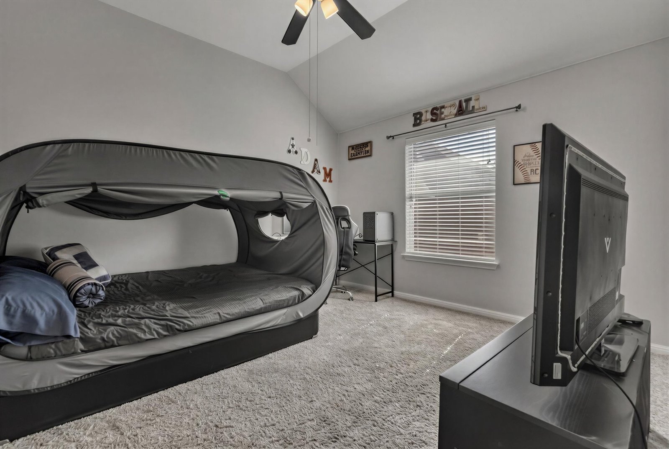
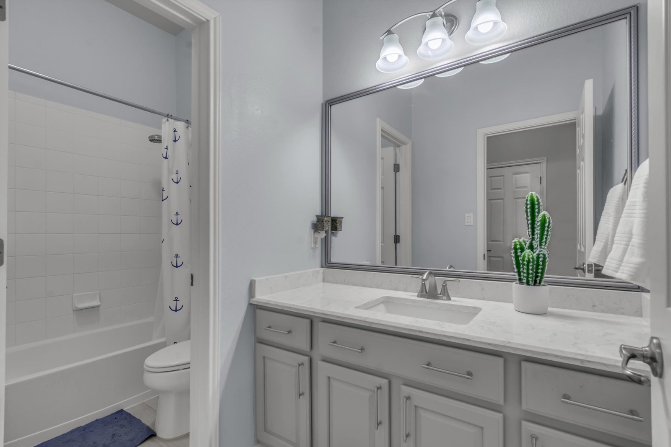
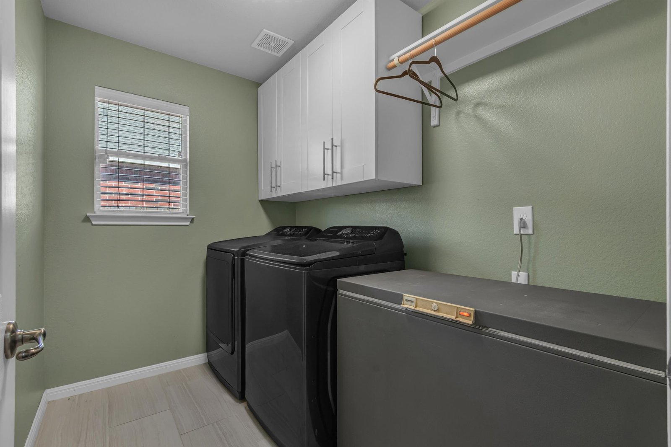
Tap any photo to view it full-screen. Multiple flexible living and dining spaces, a large well-appointed kitchen with 41 drawers and cabinets, and an A-framed covered patio set on a mature-tree lot in the amenity-rich ShadowGlen community.



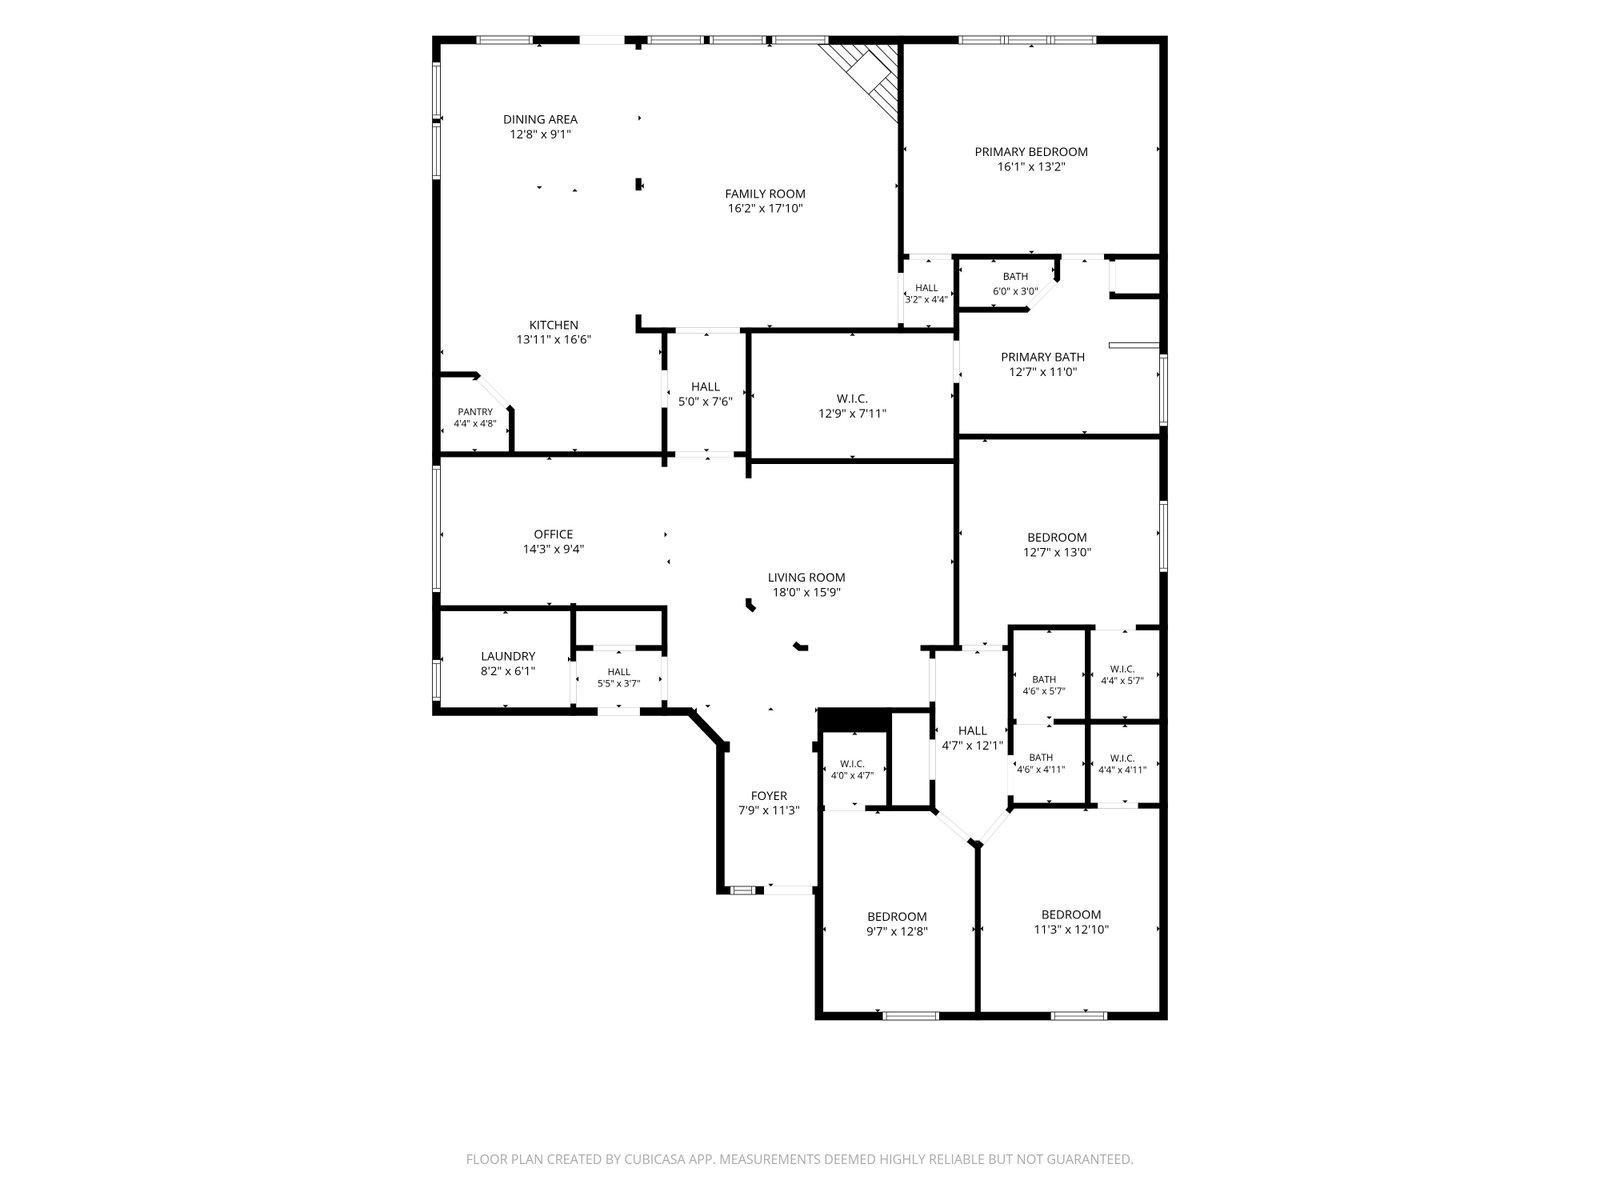
Floor Plan
A single-story layout with flexible living and dining spaces and the primary suite set apart from the secondary bedrooms. Tap the plan to view it full-size.
ShadowGlen — Manor, Texas
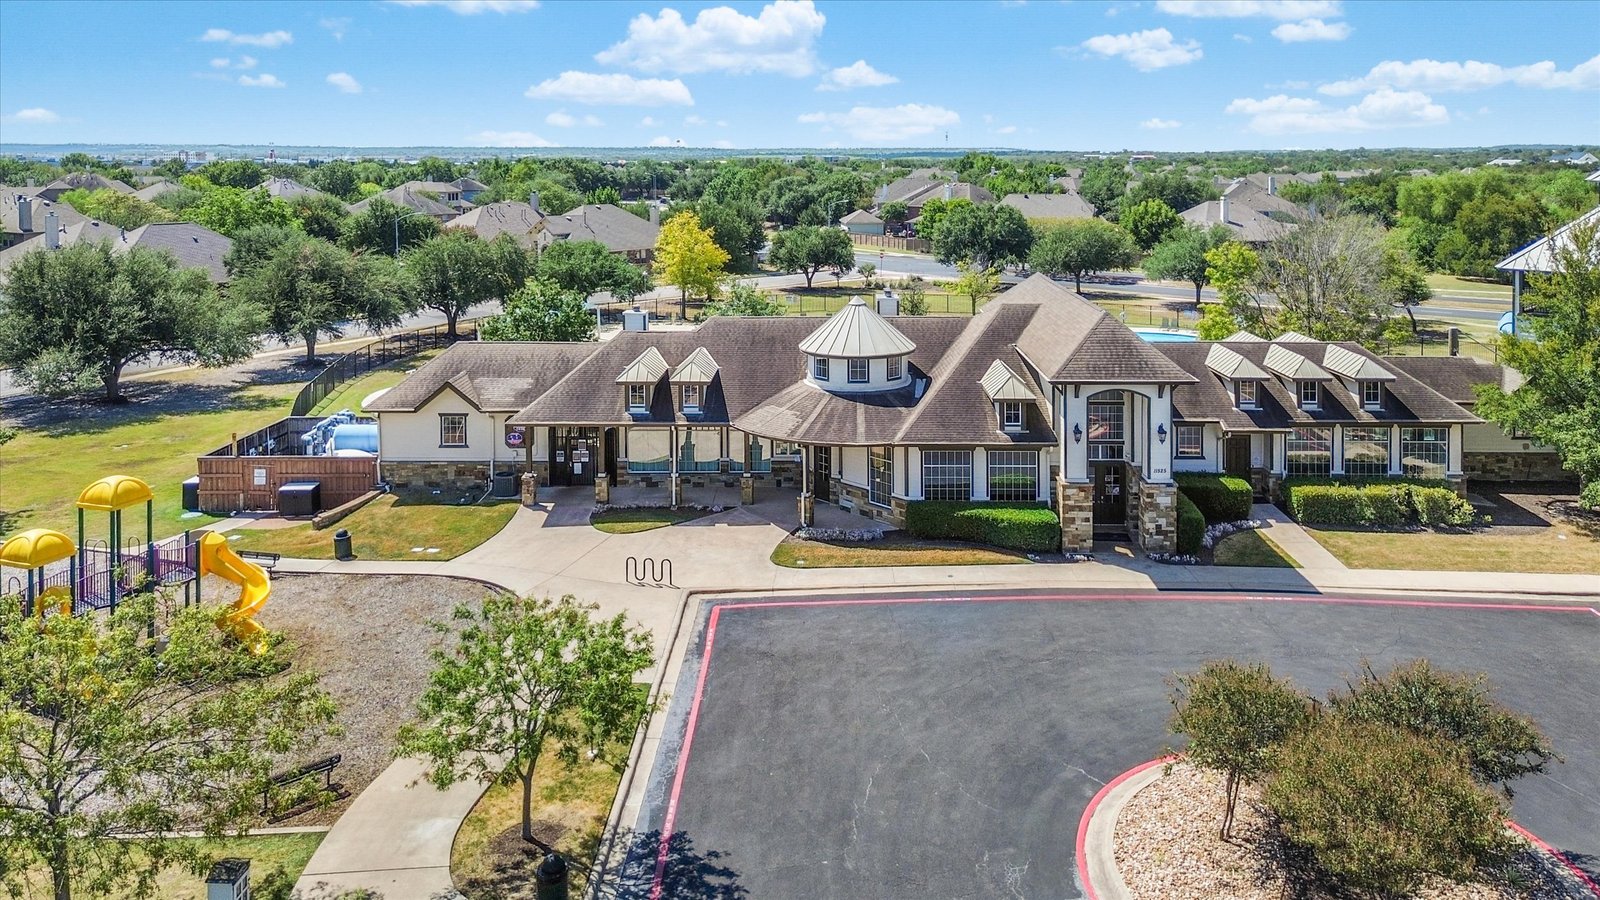
A 1,400-acre master-planned community northeast of Austin, built around a resort-style amenity center and the 18-hole ShadowGlen Golf Club.
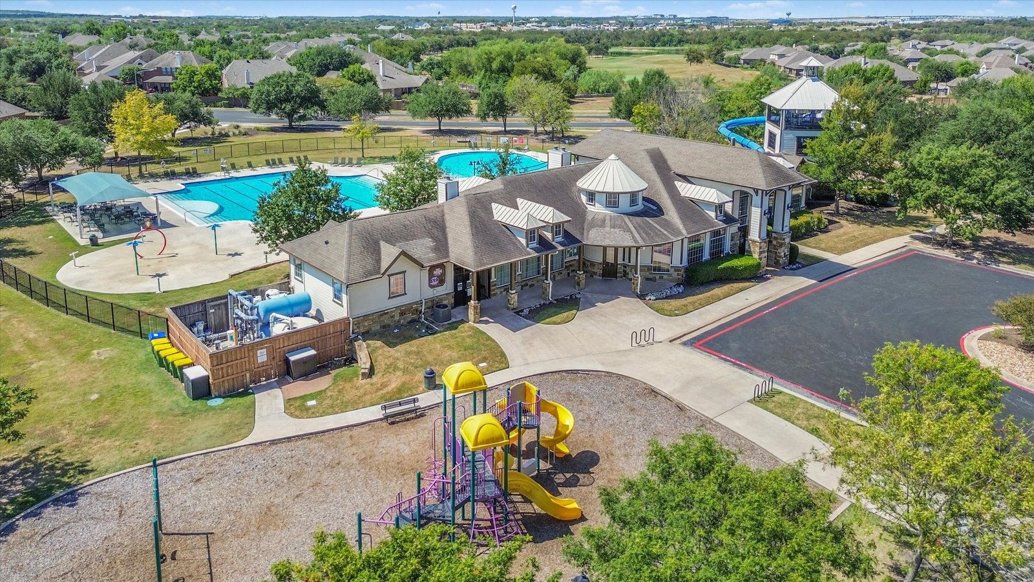
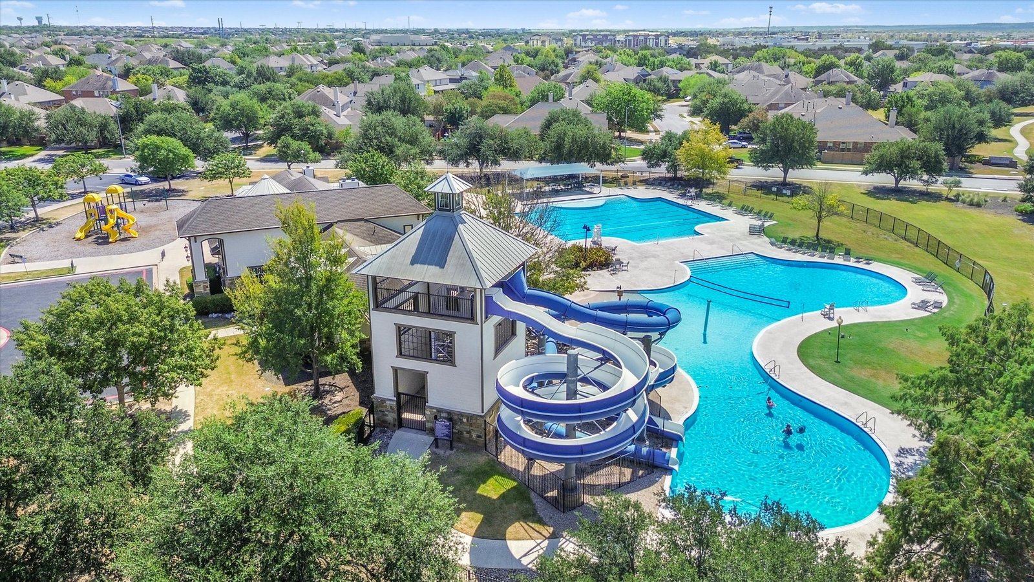
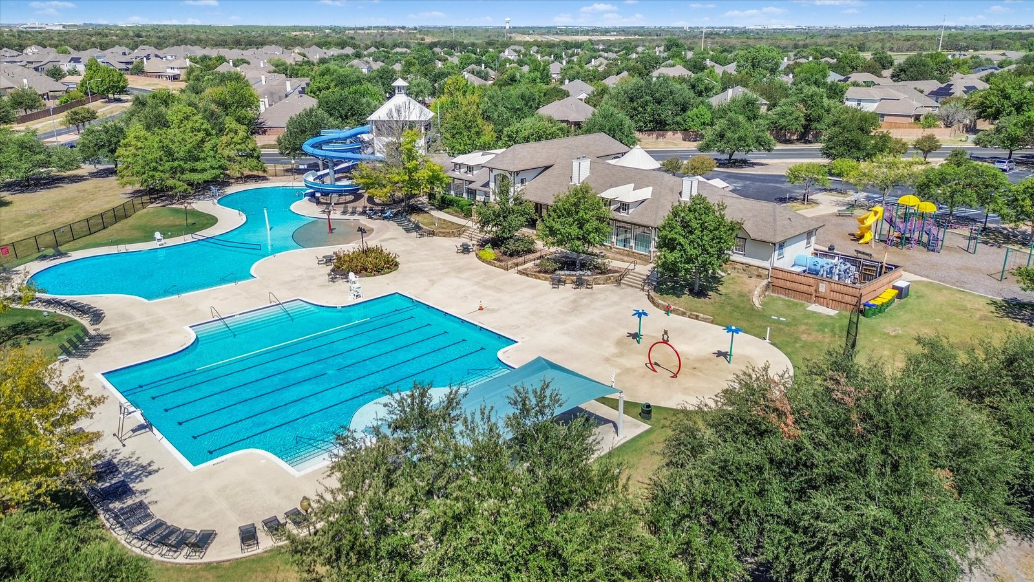
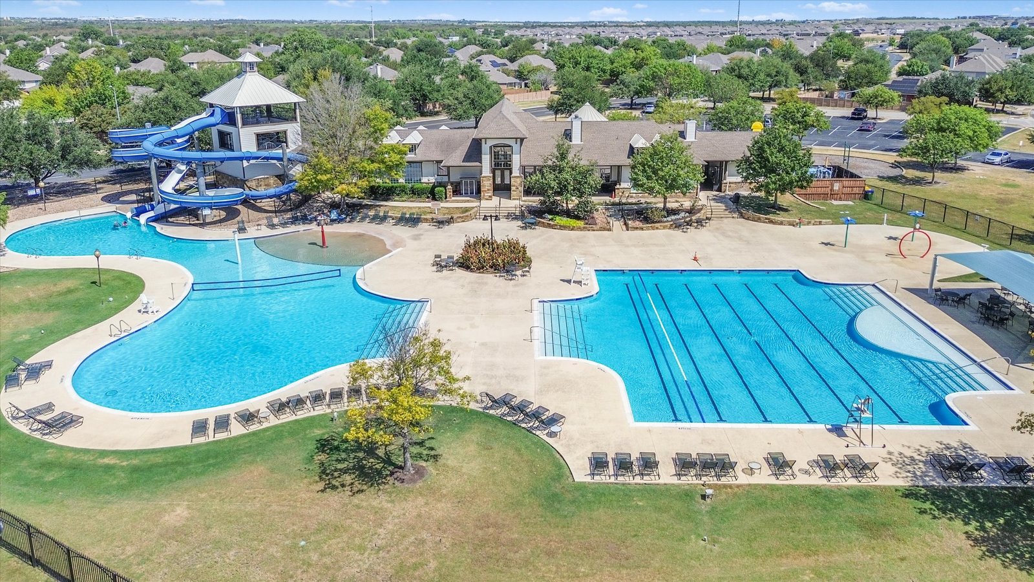
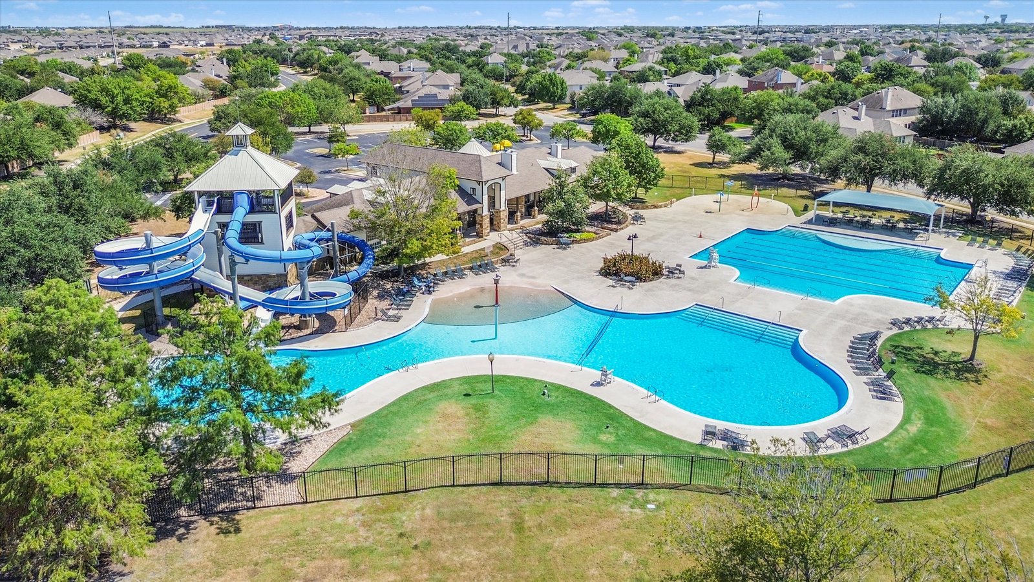
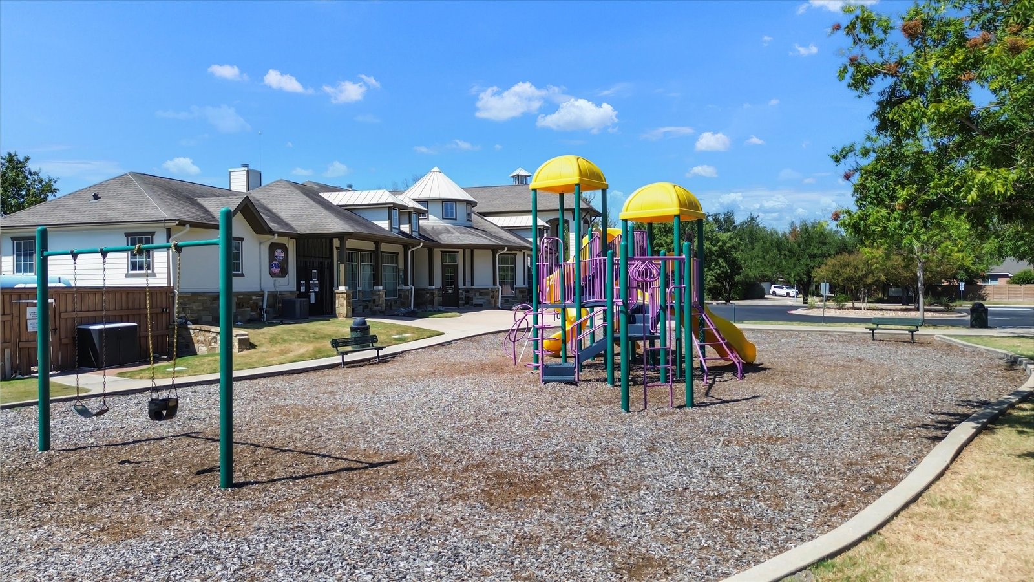
Life in ShadowGlen centers on the amenity complex: a clubhouse with a fitness center and reservable rec room, playgrounds, and two year-round pools — one with lap lanes, one with waterslides and a children’s splash area. The community keeps a full social calendar of pool parties, holiday socials, and neighborhood events, and the golf club offers tiered memberships separate from the HOA.
The everyday-errands question has finally been answered locally: a newer shopping center brings H-E-B and Home Depot within minutes, alongside a Walmart Supercenter and Starbucks on US-290. Locally owned spots cluster near Shadowglen Trace and FM 973. And the location keeps you close to the metro — roughly 20 minutes to the Domain, Austin-Bergstrom International Airport, and major Austin employers.
Community Highlights
Location
Near US-290 and SH-130 in Manor, with convenient access to Austin, major employers, and Austin-Bergstrom International Airport — roughly 15–20 minutes to the airport and about 16–20 miles to downtown.
Resort-Style AmenitiesThe ShadowGlen ClubhouseYour private retreat for recreation, relaxation, and memorable gatherings. Inside: a fully equipped fitness center and a versatile multipurpose event space. Outside: resort-style living with a leisure pool and lap pool (open Tue–Sun, year-round) and dual water slides for all ages (Memorial Day through Labor Day) — or a lounge chair and a good book.Learn more »
A four-acre water park with two pools, water slides, and a splash pad, plus a 24/7 fitness center at the ShadowGlen Life Clubhouse, miles of walking trails, playgrounds, and sports facilities. The HOA hosts 30-plus events a year.
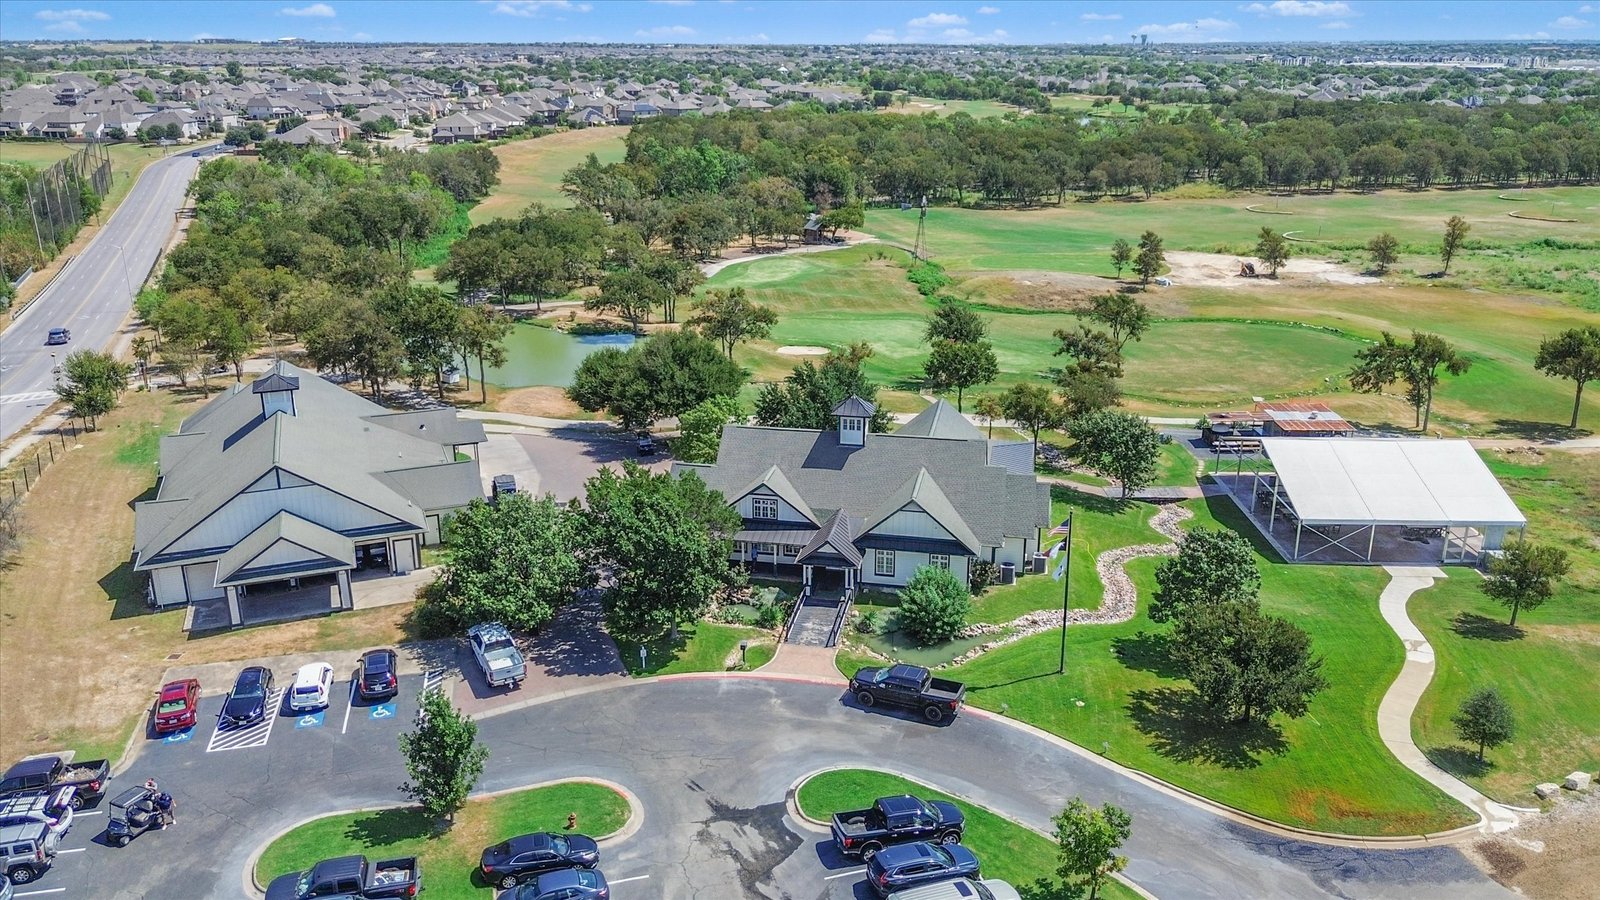
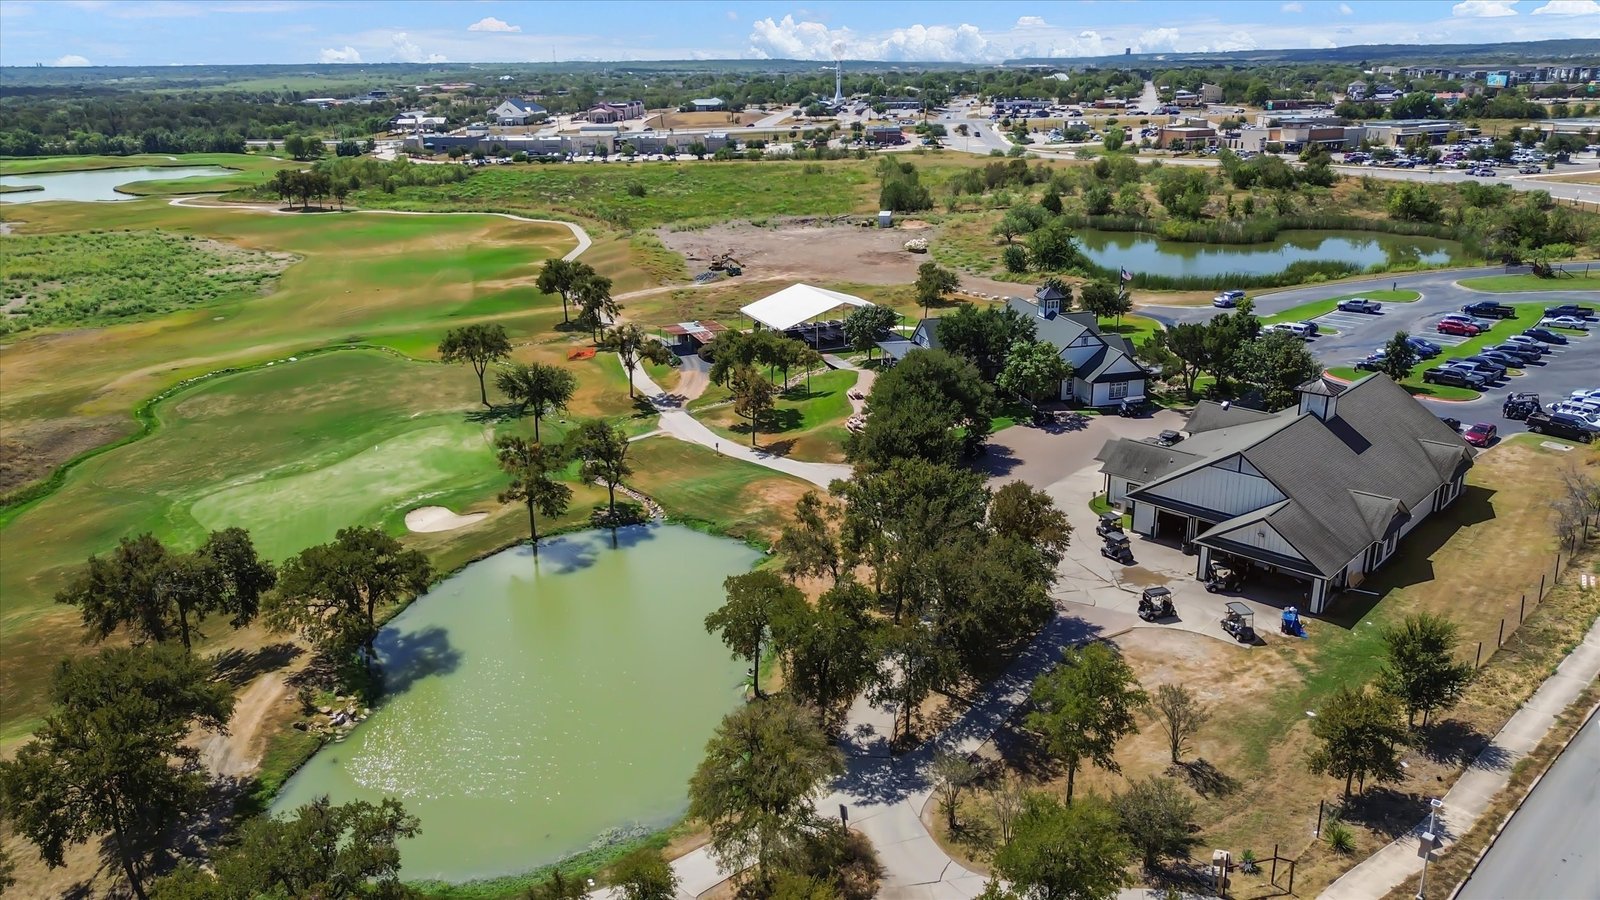
ShadowGlen Golf ClubThe Best Golf in Austin, AffordablyRolling hills and undulating terrain make for a distinct experience. The links-style front nine wraps around multiple water features; the secluded back nine drifts through native terrain with sharp elevation changes — a real test to finish your round.Learn more »
A public 18-hole championship course winding through rolling hills, with a links-style front nine, a full-length driving range, and the Foundry Grill overlooking the finishing hole.
Manor ISD Feeder Pattern
ShadowGlen follows a designated Manor ISD feeder pattern, with the elementary campus right inside the neighborhood.
Manor ISD also offers lottery-based schools of choice, including Manor New Tech Middle and Manor New Tech High School. School assignments, attendance zones, and boundaries are subject to change and are not guaranteed — buyers should verify the current zoned schools and enrollment eligibility directly with Manor ISD.
The Paperwork, In One Place
Review the ShadowGlen HOA documents, property survey, and T-47 for 13817 Glen Mark. Unlock once to view or download all files below.
Be First Through the Door
This home is now on the market and available to tour. View it on Compass, Redfin, or Zillow, and reach out to schedule a showing.
Request a Tour
13817 Glen Mark Dr · ShadowGlen, Manor. Tell us a bit about you and your preferred times — your request goes directly to Adam Timothy Group the moment you hit send.
Thanks — your request is in. We’ll be in touch shortly.
Call Us
Give us a call about 13817 Glen Mark Dr — we’re happy to help.
Call (646) 265-8324 Call (773) 556-5018Unlock The Documents
Add your details and the ShadowGlen HOA documents unlock instantly — view or download them right on this page.
