Cherrywood


$1,349,000
2811 E 22ND ST
Austin • 78722
4
Beds
4
Baths
2,738
Sq Ft
0.28
Acres
3
Parking
Listed by Billboard Asset Management LLC
3010 East 18½ St, Unit A
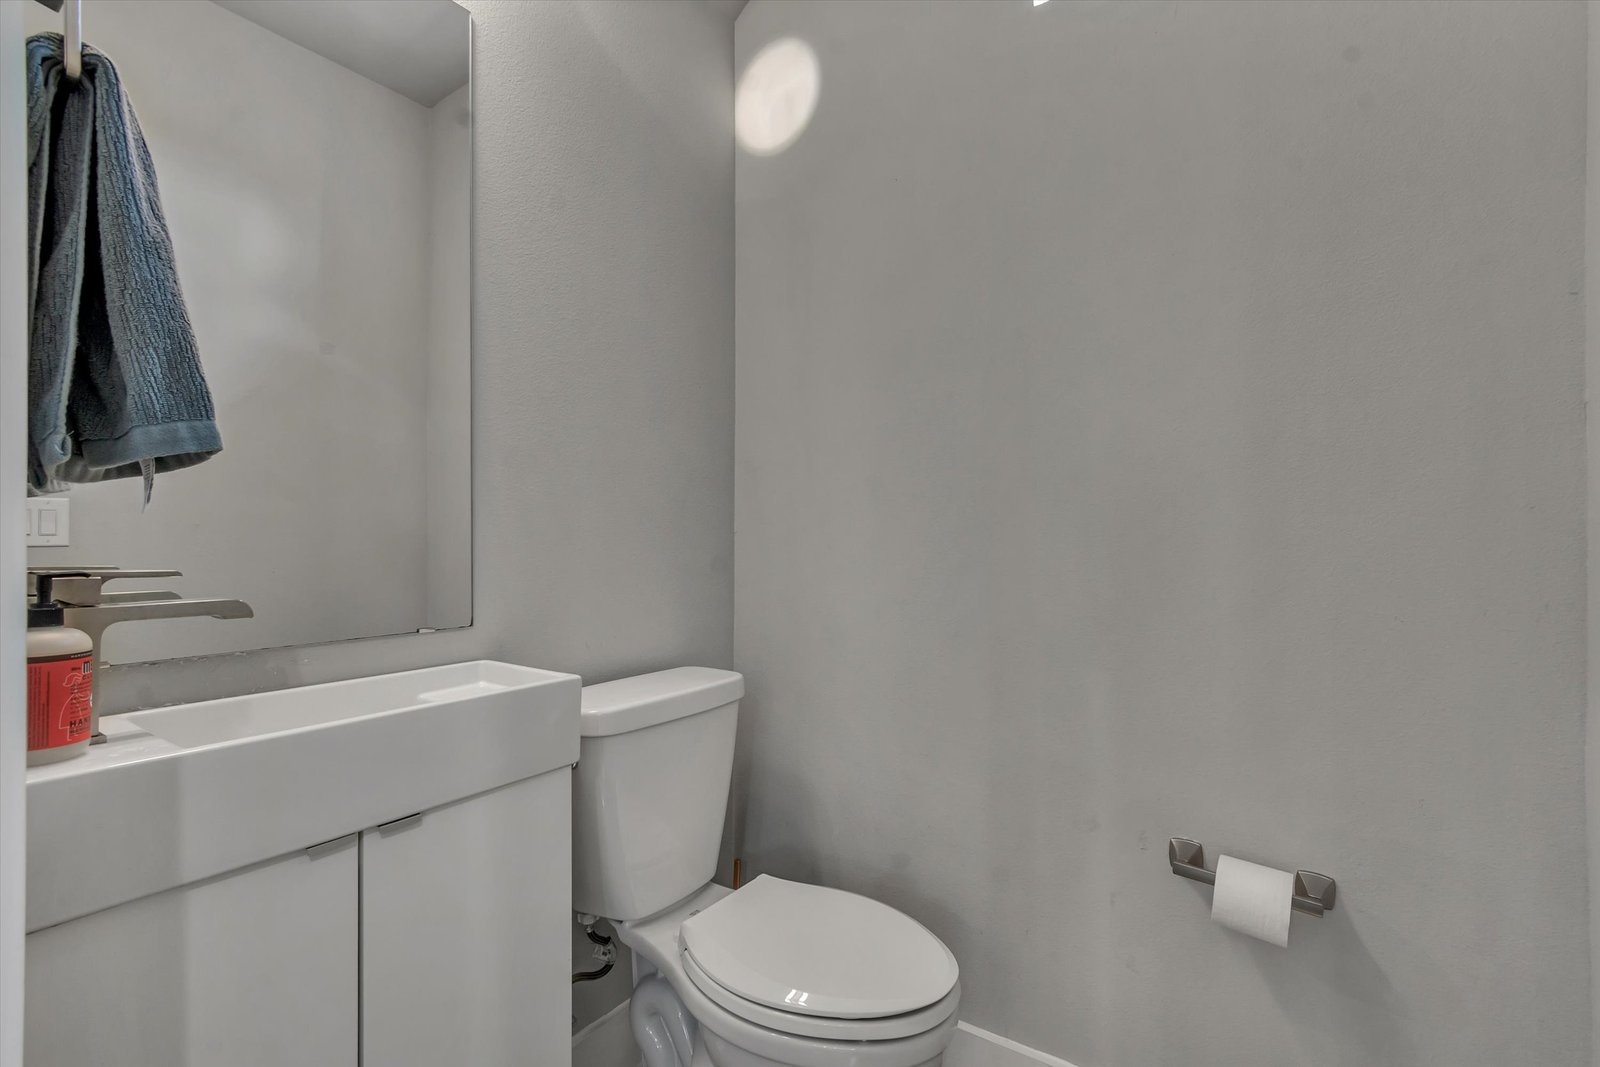
3 Bed · 2 Full + 2 Half Bath
Leased — under contract and closed within a week. Sorry you missed this one. Get in touch if you're a landlord looking for help getting your property leased, or a tenant looking to lease a luxury home in East or Central Austin.
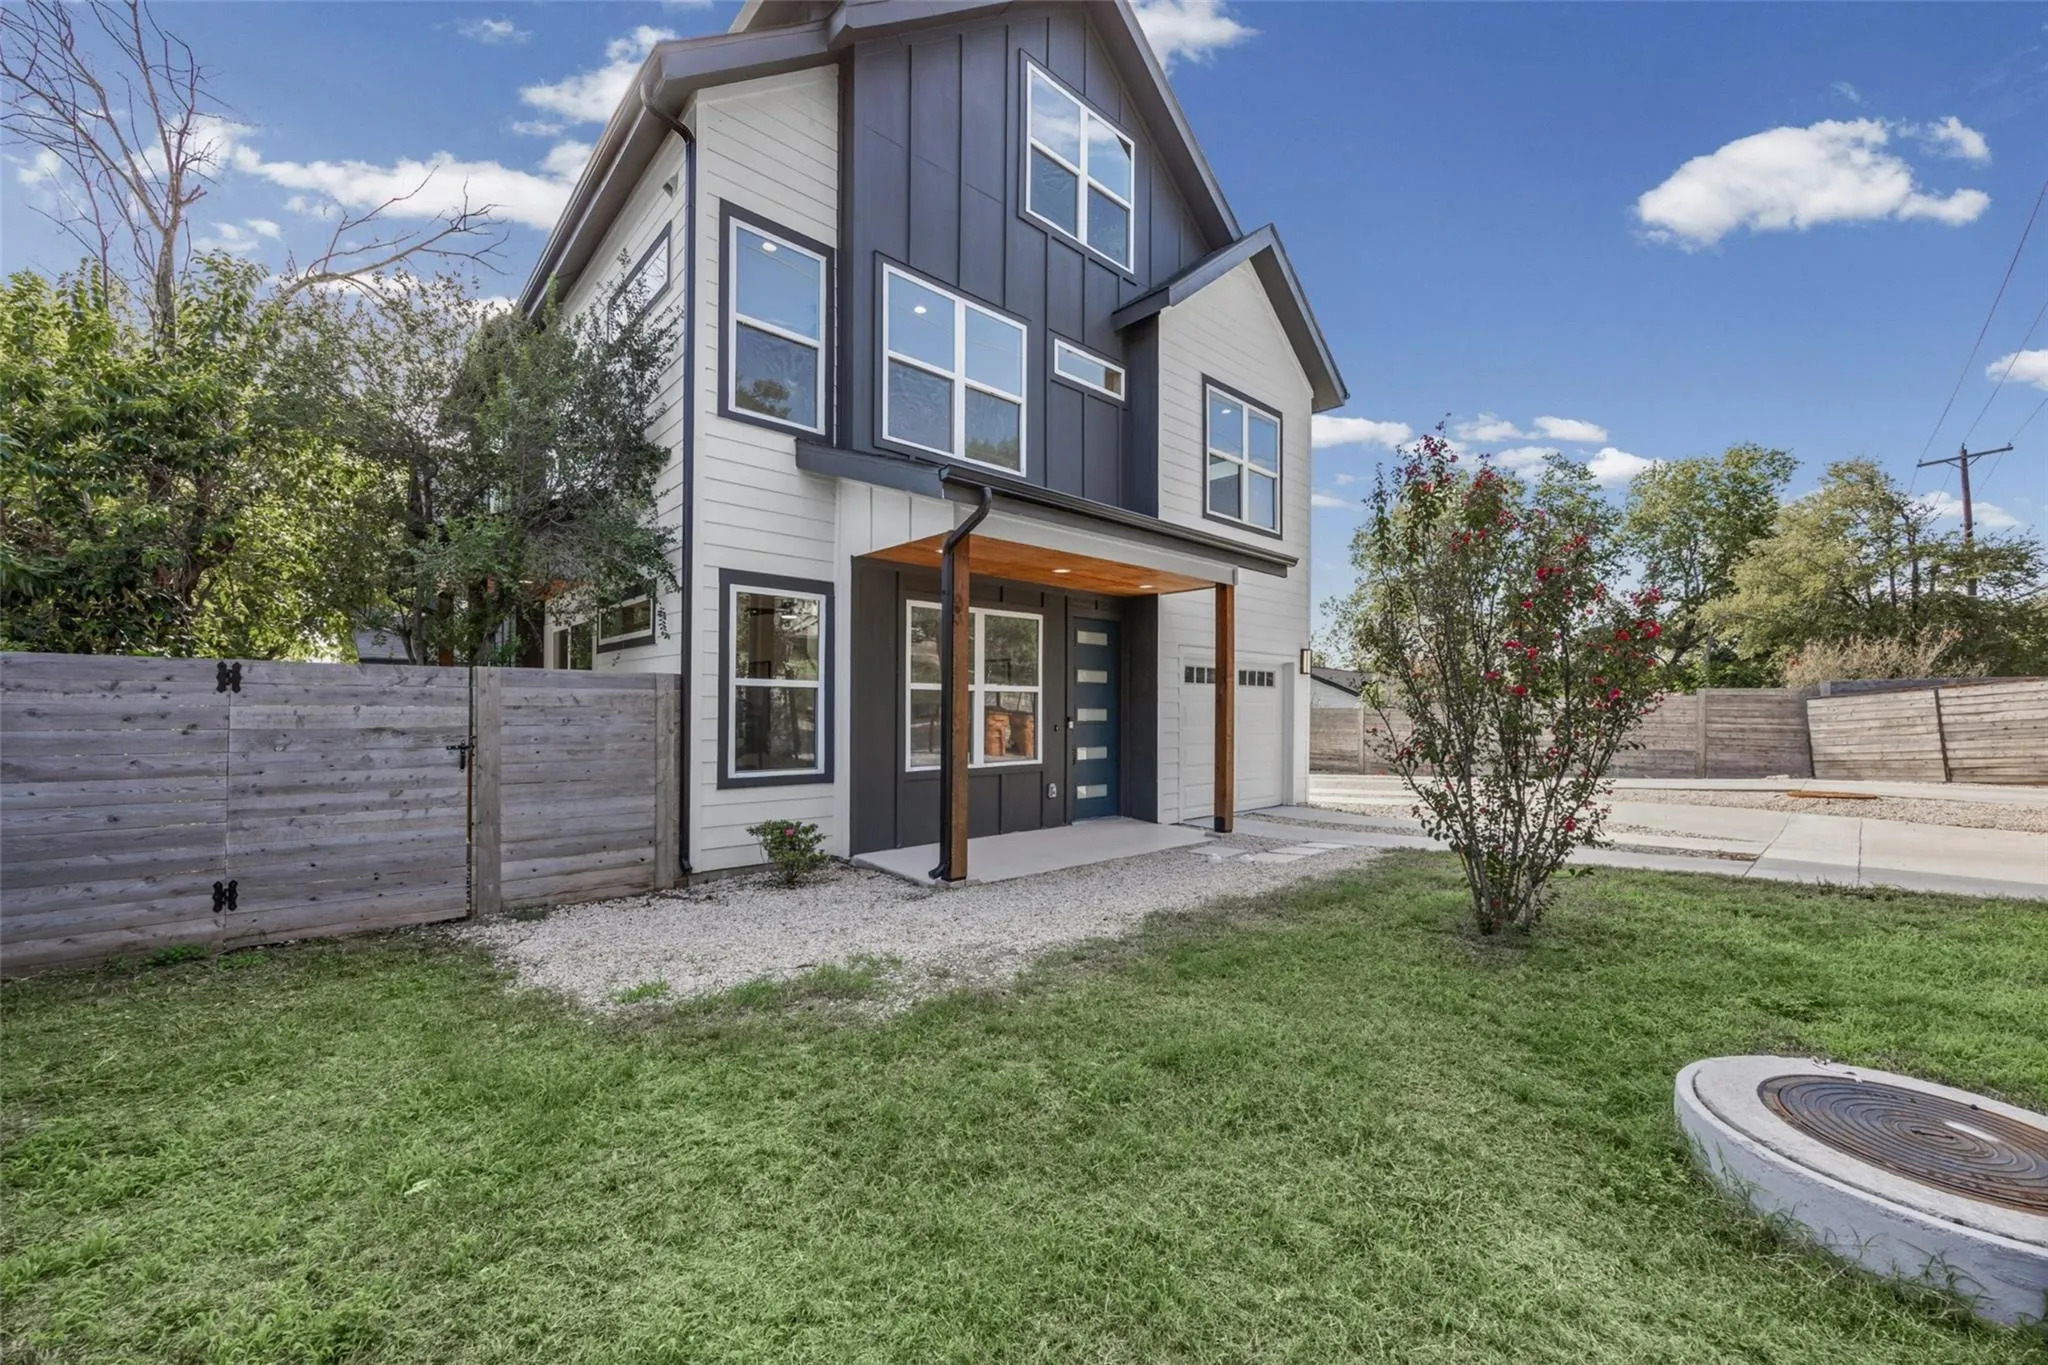
Skip the black-and-white cliché. This is a warmer, richer, more architectural take — one of the most distinctive homes in 78702, finished to impress on every level.
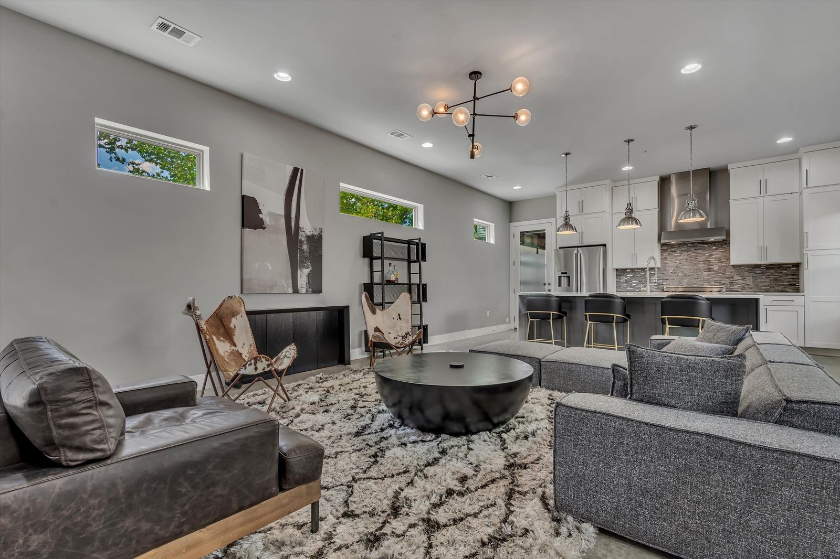
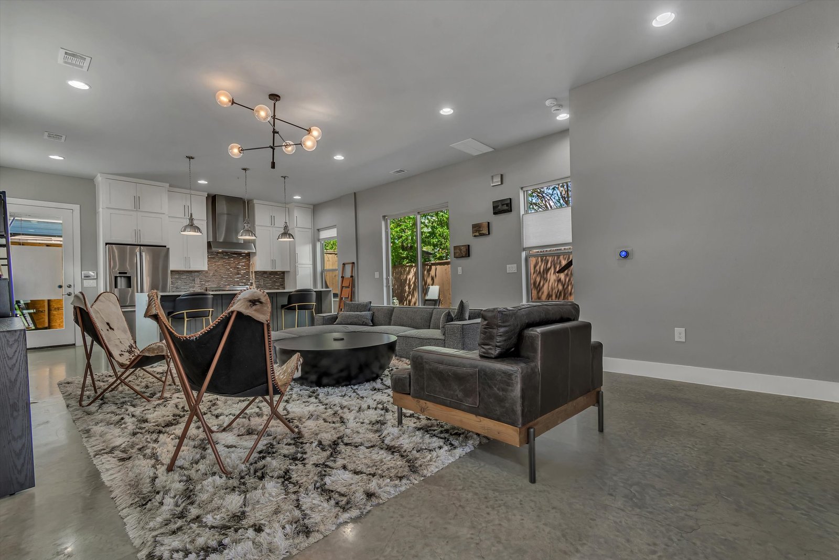
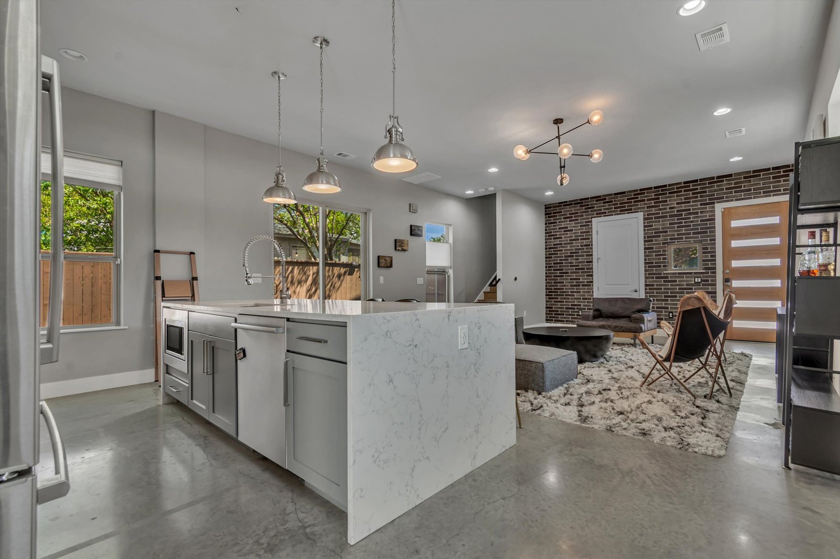
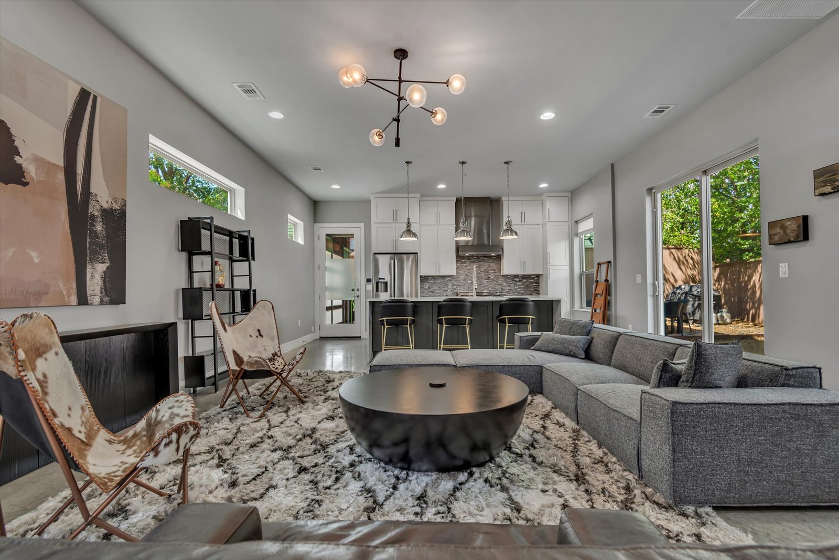
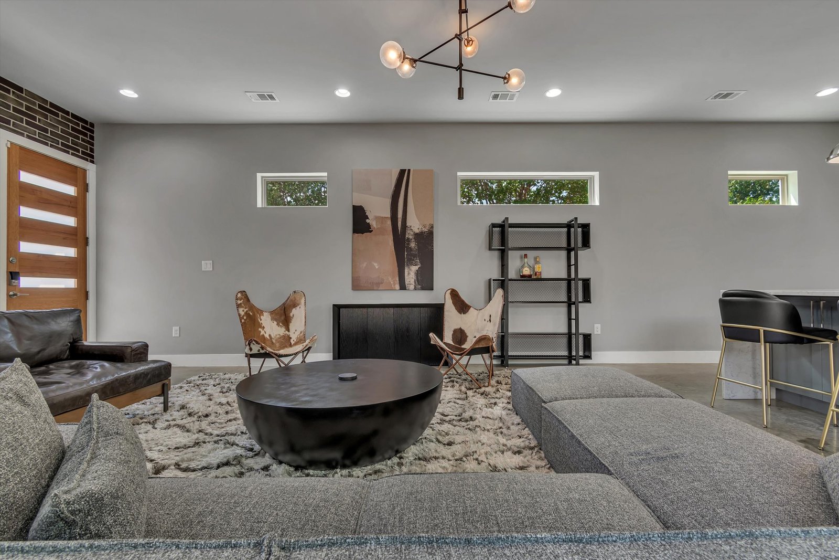
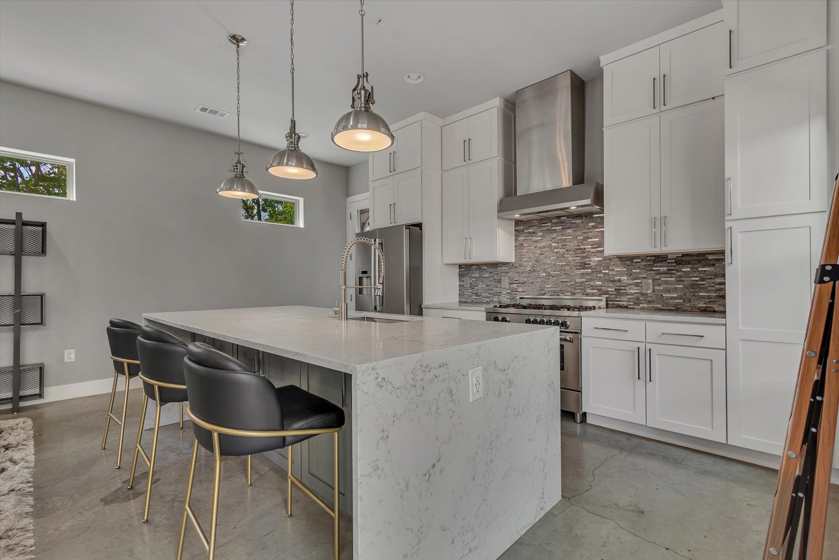
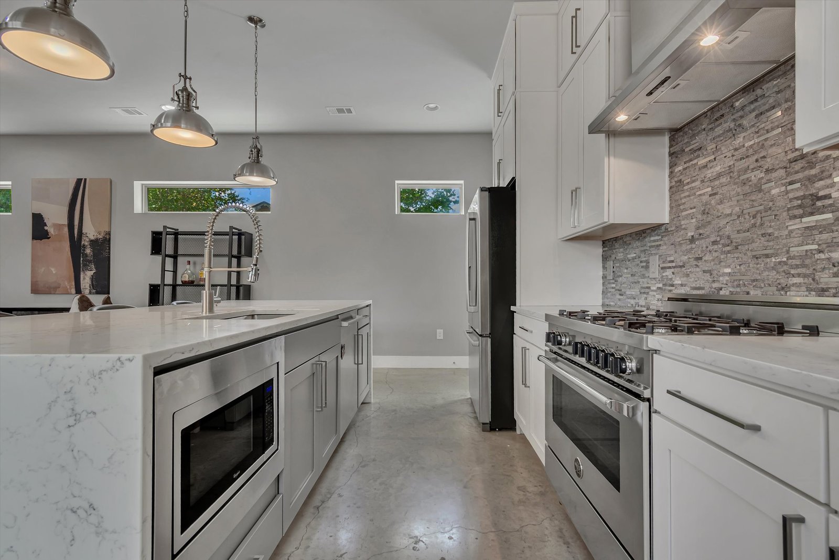
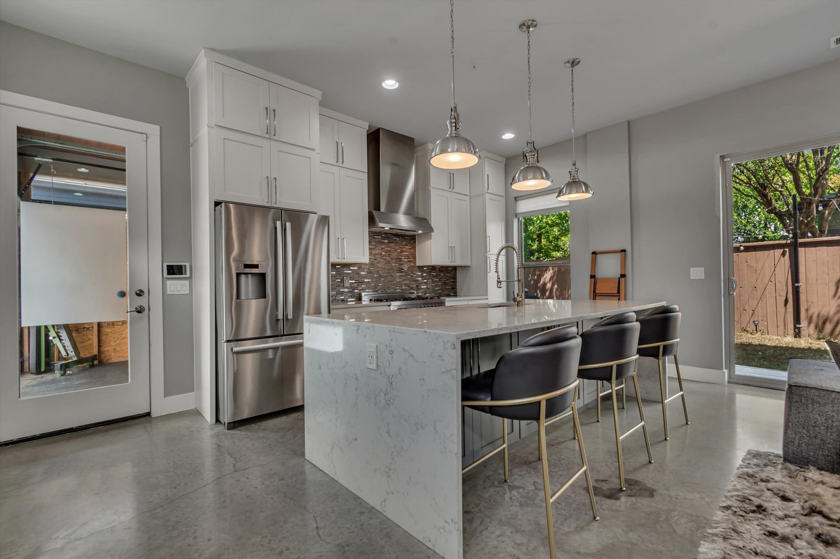
The main level is an open-concept showpiece: soaring designer light fixtures, an exposed custom brick wall, and polished concrete floors that read more gallery than farmhouse. The kitchen is the anchor — custom white shaker cabinetry, a quartz waterfall island, a custom tile backsplash, and high-end stainless appliances, all wrapped in natural light.
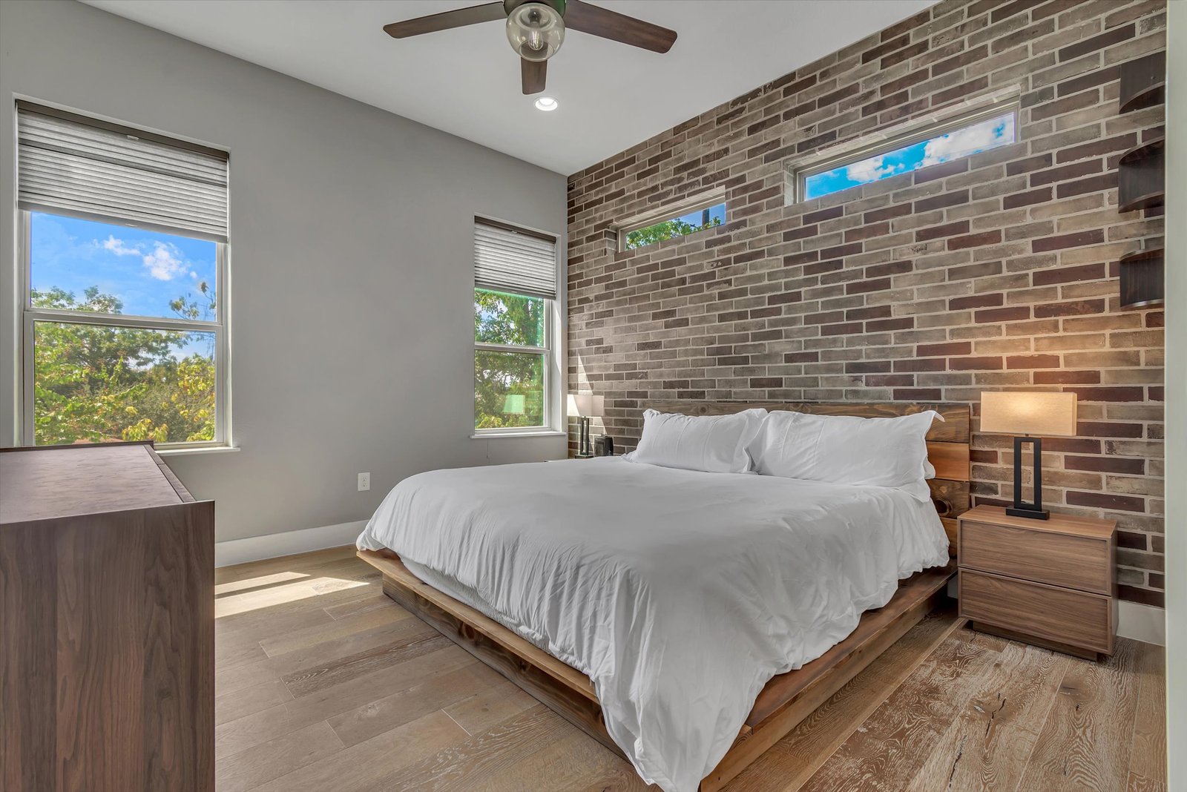
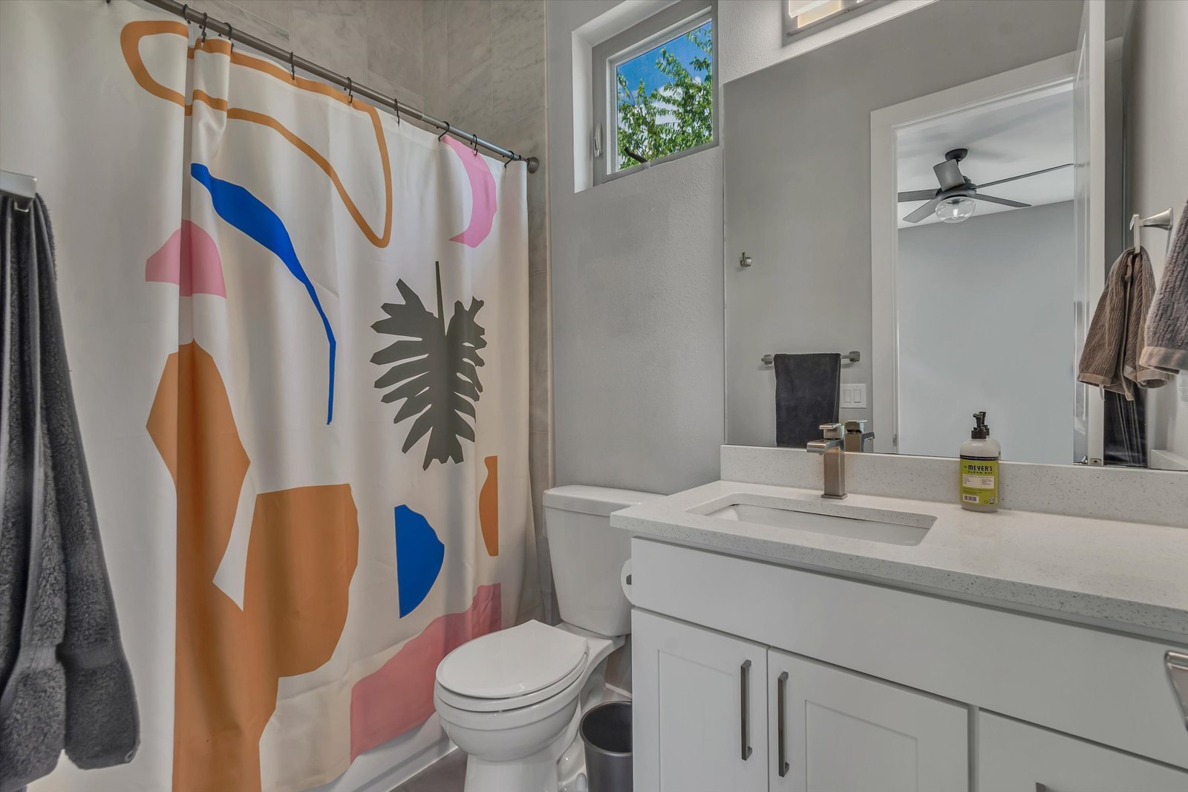
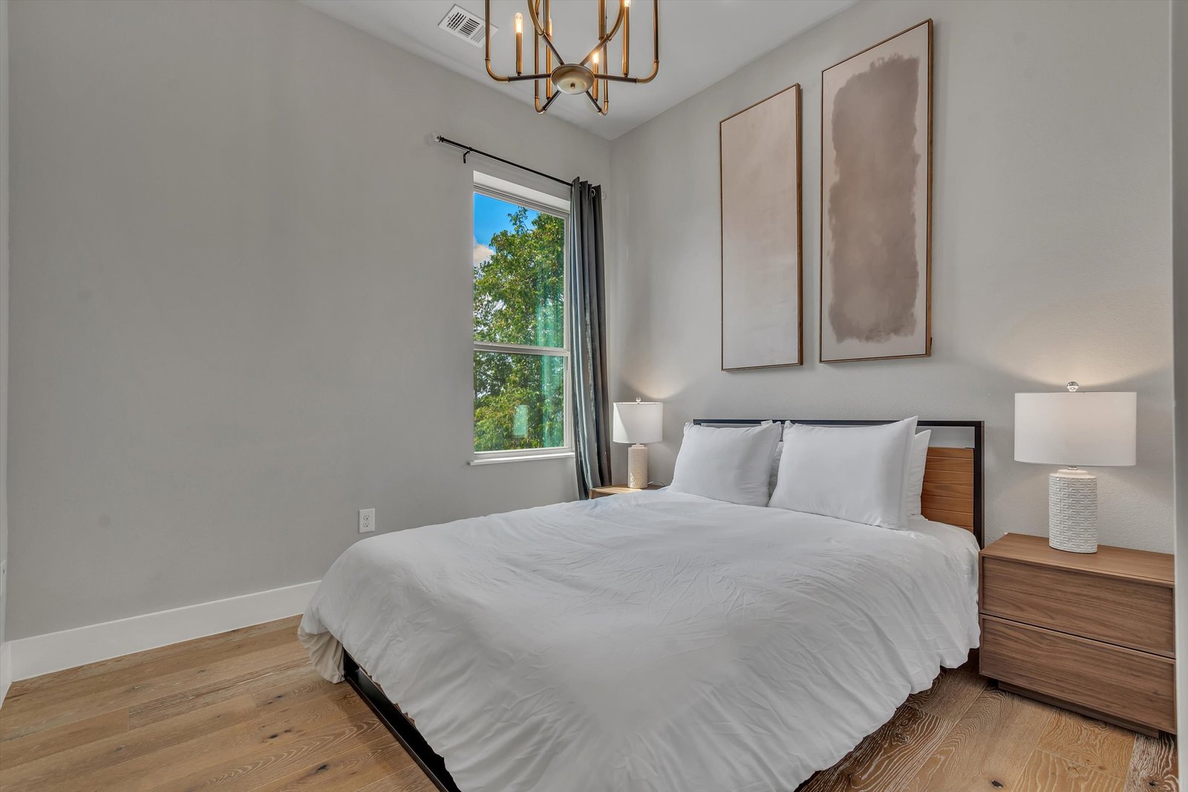
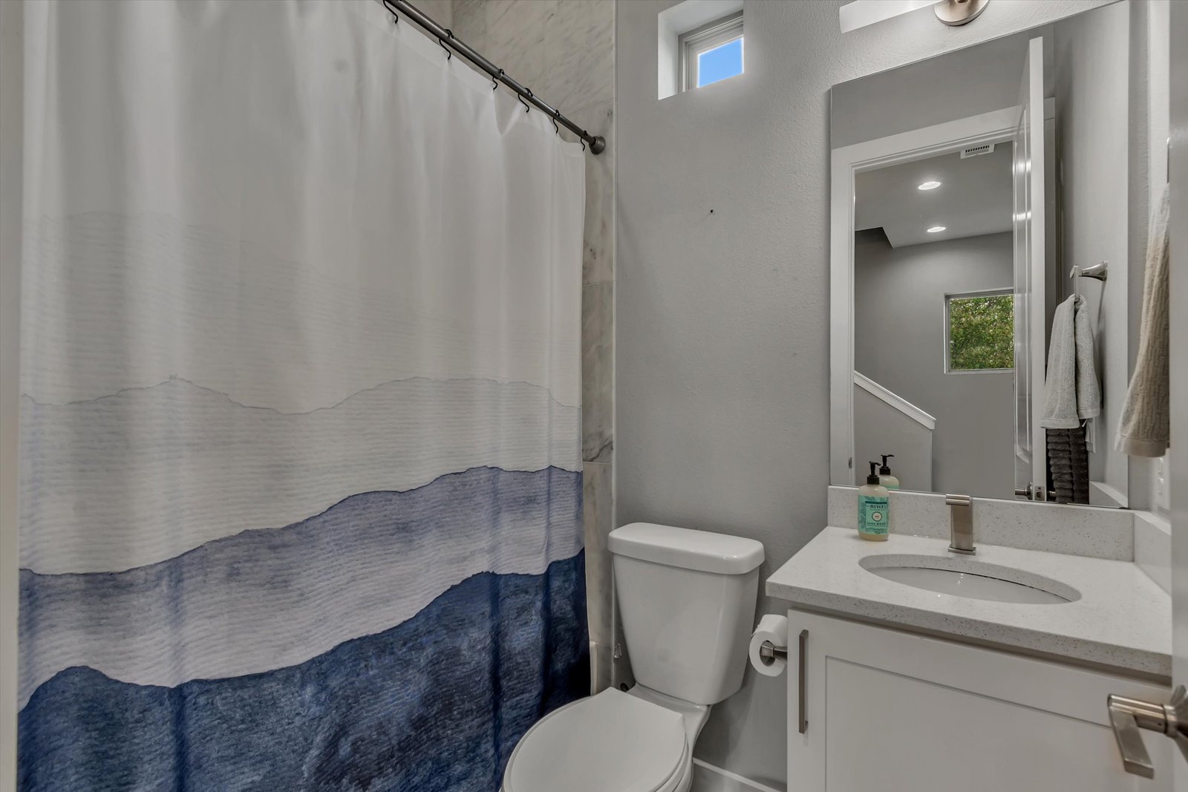
Upstairs, wire-brushed oak hardwood runs through the second and third floors. The second floor holds all three bedrooms — including a tranquil owner's suite with its own dramatic brick accent wall and two guest bedrooms — and two full baths.
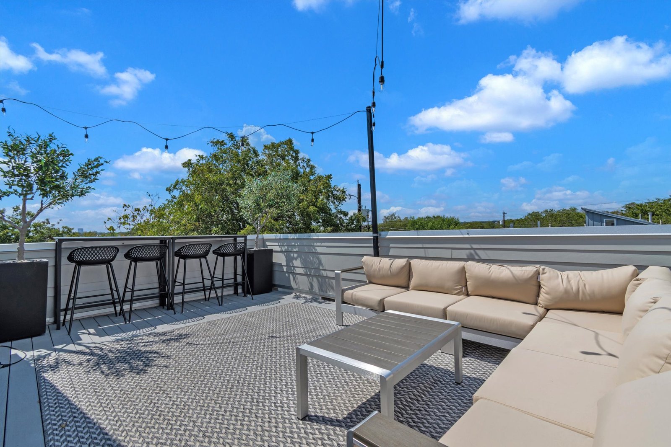
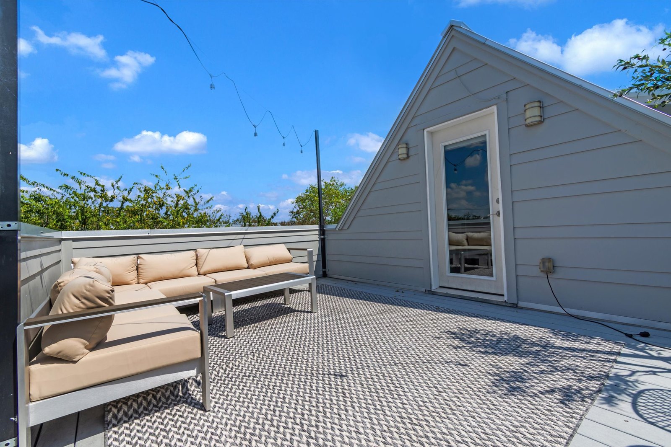
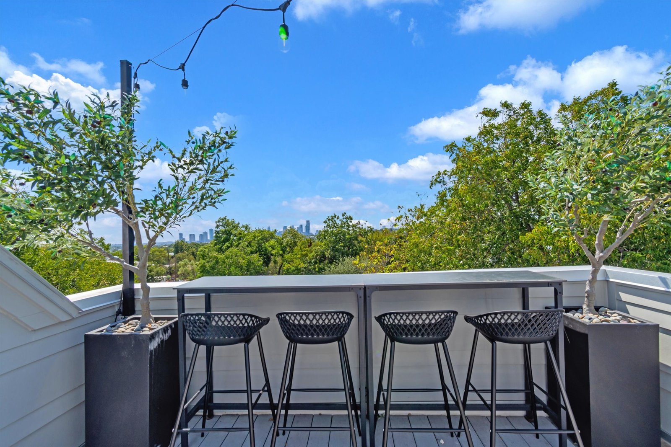
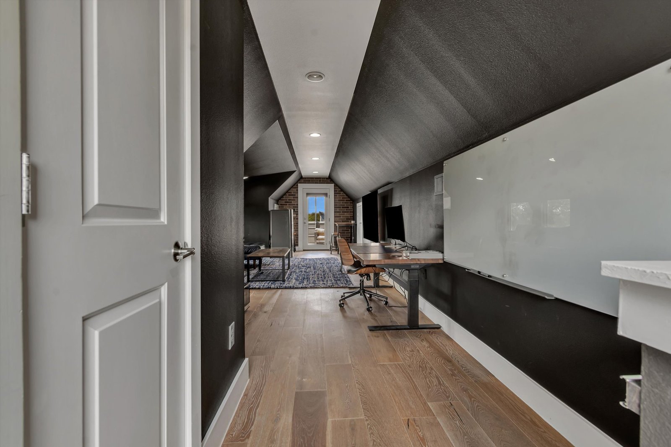
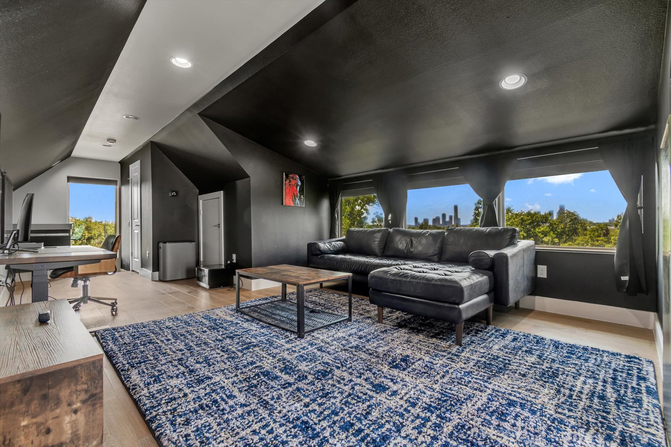
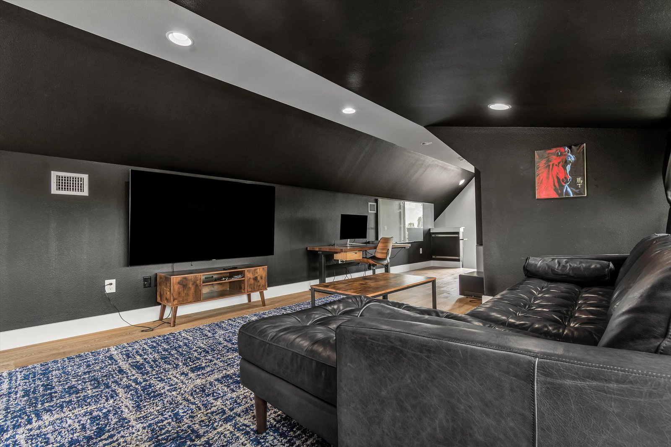
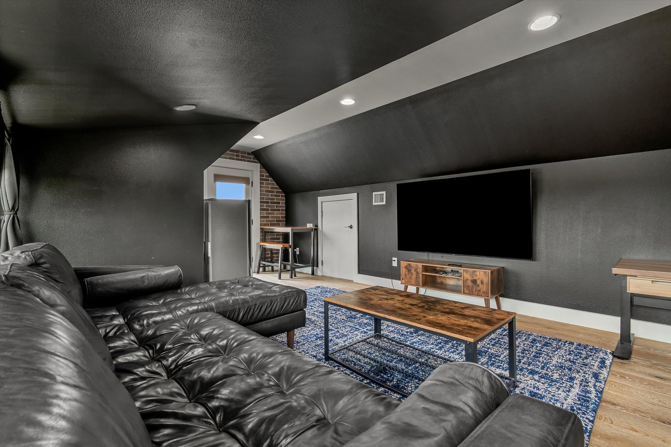
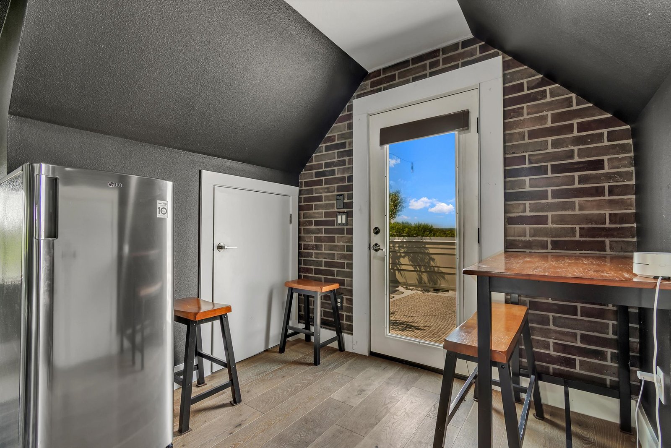
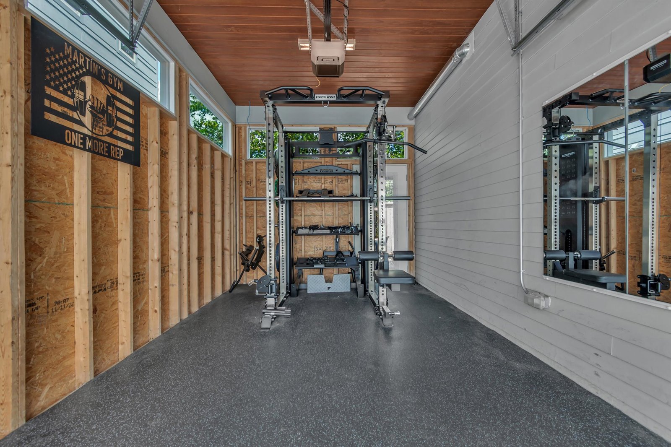
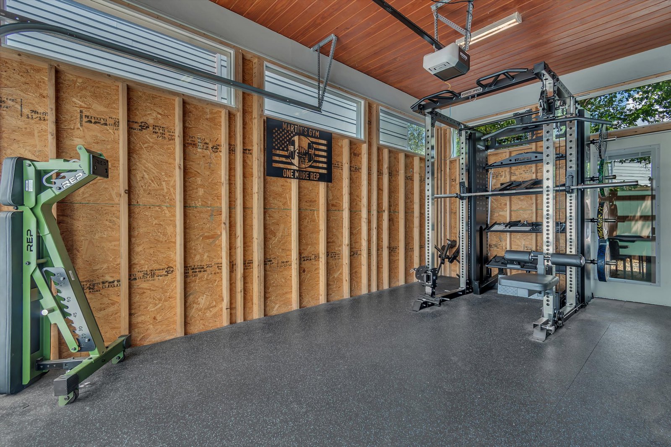
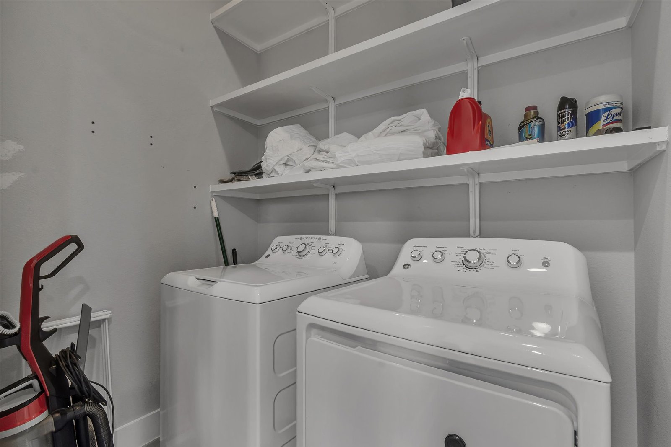
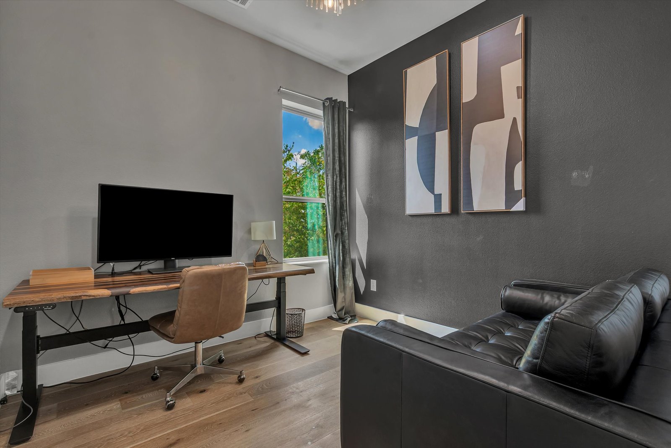
The third floor adds flexibility: a large bonus living room that works as a media room, home office, or hangout, opening onto a private rooftop terrace with a view toward downtown Austin. There's also a private in-home gym — no membership, no commute — a fenced yard built for entertaining, and a full-size washer and dryer included.
Offered furnished, with the flexibility to remove some or all furnishings for the right long-term tenant — a versatile home from top to bottom.
Off the third-floor bonus room, a private terrace opens to a view of the Austin skyline. A bar rail with counter stools lines one side, and a cushioned lounge sits on the other — a comfortable spot for a morning coffee or an evening outside, with string lights for after dark.
Professionally photographed and organized by space — leading with the rooftop terrace and private gym, then the great room, kitchen, and bedrooms. Tap any photo to enlarge.
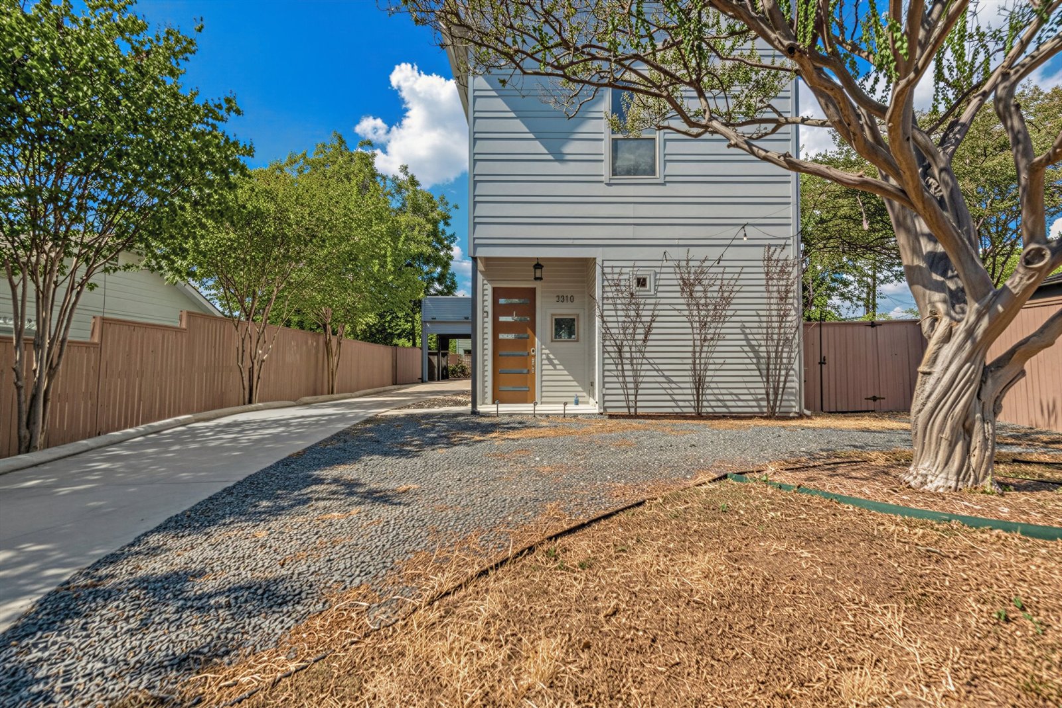
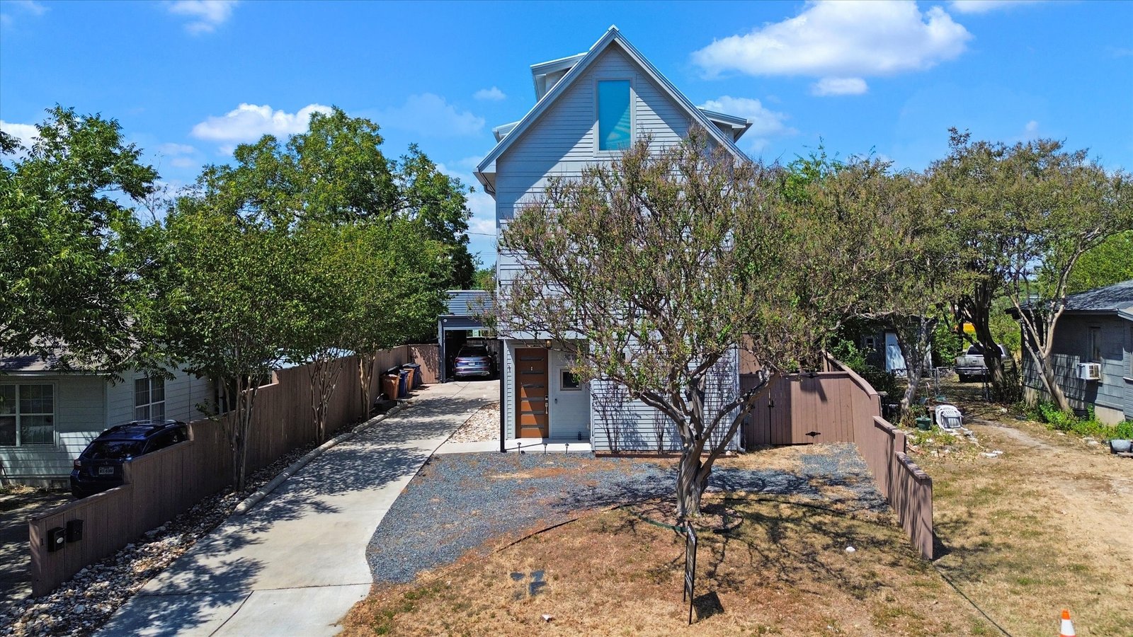
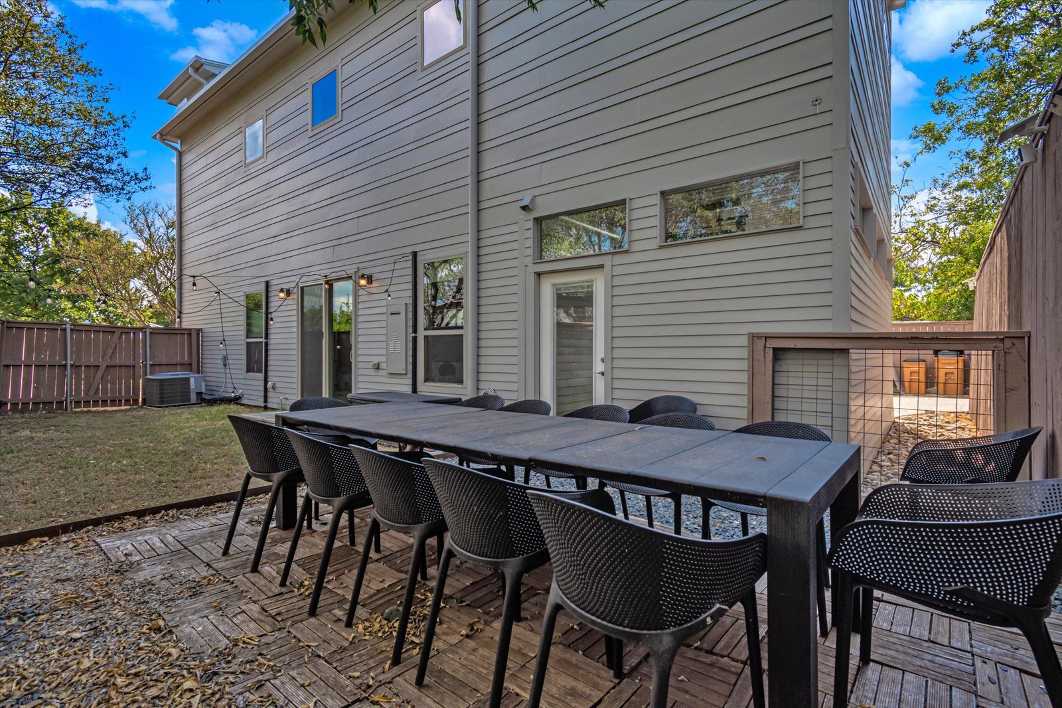
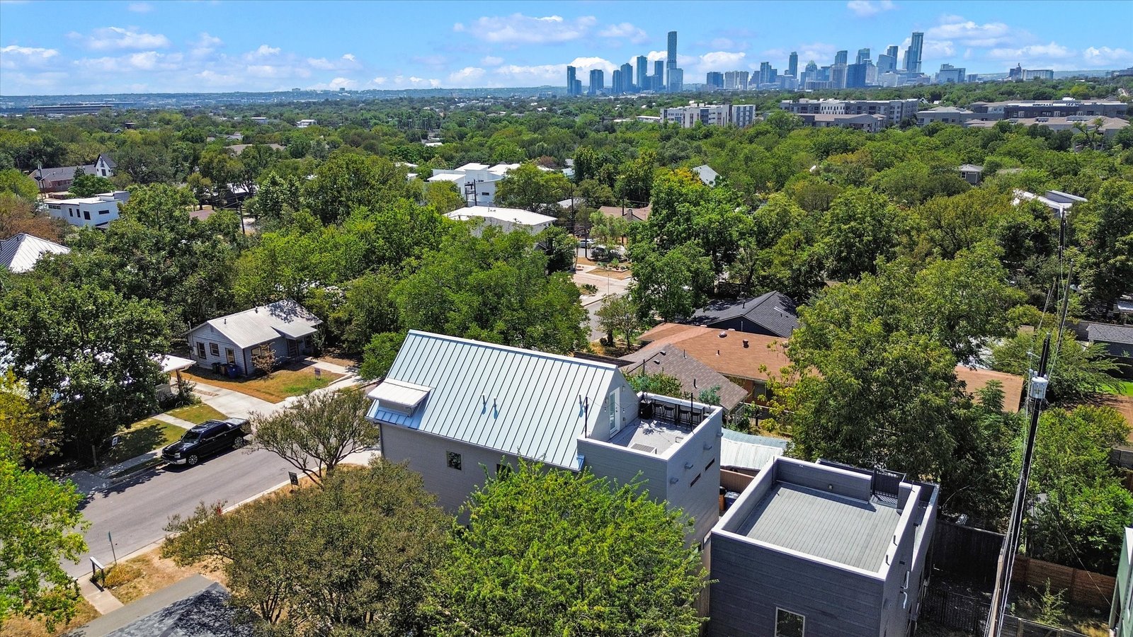
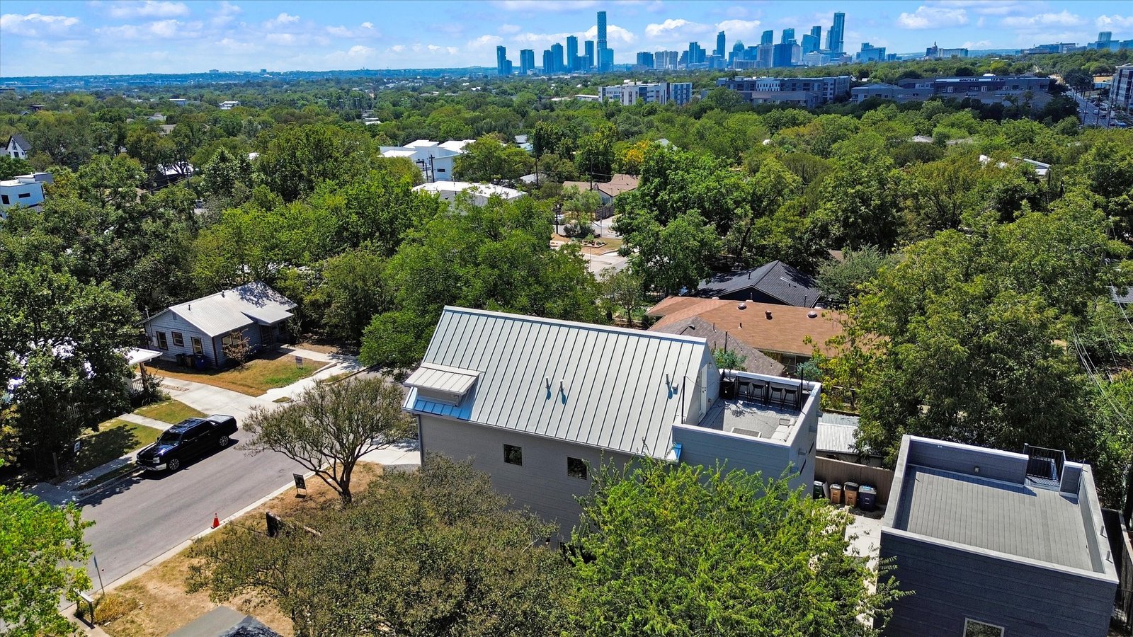
In the heart of East Austin — a walkable grid of coffee, cocktails, live music, and some of the city's best food, with the energy of East 6th Street just minutes away and downtown roughly a mile off.
Take a self-guided 3D tour of all three levels — move room to room at your own pace, from the first-floor living space up to the rooftop terrace.
Tip: use fullscreen for the best experience, and drag to look around each room.
Living, dining, and kitchen on the first floor; the primary suite, two more bedrooms, the gym, and laundry on the second; and a big family/flex room opening onto the rooftop terrace up top. Here's how it all comes together, floor by floor.
A quick overview of the terms. The full tenant selection criteria, pet policy, and lease special provisions are available to download in the Property Documents section below.
Offered at $5,000 per month, furnished — with flexibility to remove some or all furnishings for the right long-term tenant. Security deposit due in certified funds (no personal checks). Lease signed within 48 hours of application acceptance.
Verifiable income of at least 3× the monthly rent. Two years of employment history and two prior residences required for verification.
Credit and criminal background checks for each applicant 18+. Minimum credit score 680, with possible exceptions for strong rental history, income, added deposit, or co-signers.
Read the full Tenant Selection Criteria ↓Cats and dogs considered with owner approval — 2+ years old, no bite/fight history, completed pet profile with vaccinations. $550 pet deposit per pet. Verified assistance animals exempt per policy and law.
Read the full Pet Policy ↓Everything you need to review before applying — the tenant selection criteria, pet policy, and lease special provisions — in one place. Enter your details once to unlock the downloads.
Under contract and closed within a week. Sorry you missed this one. Get in touch if you're a landlord looking for help getting your property leased, or a tenant looking to lease a luxury home in East or Central Austin.
The information being provided by Unlock MLS is for the consumer's personal, non-commercial use and may not be used for any purpose other than to identify prospective properties the consumer may be interested in purchasing. Any information relating to real estate for sale referenced on this website comes from the Internet Data Exchange (IDX) program of Unlock MLS. Real estate listings held by brokerage firms other than Adam Timothy Group at Compass are marked with the IDX/MLS logo. Information deemed reliable but is not guaranteed accurate by Unlock MLS. All information should be independently reviewed and verified for accuracy. Some IDX listings may have been excluded from this website.
Quick Questions
A few quick questions before we connect. We'll open the message ready for you to send.